

Open House Sun, Sep 20th 01:00 PM - 04:00 PM - New Construction
Address
210 Cardovia Way, Wendell, NC
Price
$ 504,894
Property Attributes
- ID#10173806
- TypeSingle Family
- Listing Status Active
- CountyJohnston
- CityWendell
- NeighborhoodMaggie Way
- Zip27591
- StyleTraditional, Transitional
- Year Built2026
- Price$ 504,894
- Bedrooms4
- Full Bathrooms2
- Half Bathrooms1
- Sqr Footage2325
- Lot Size0.48 Acres
Data Source:
Triangle MLS (TMLS)
Property Description
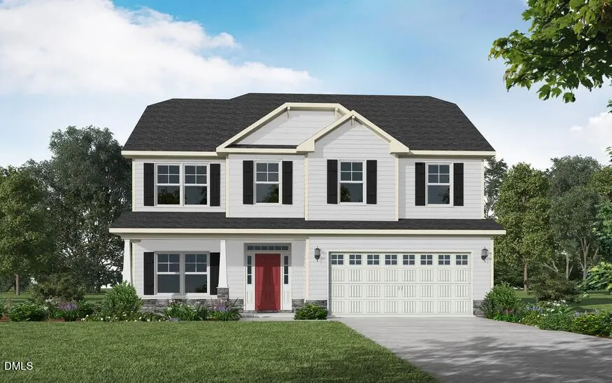
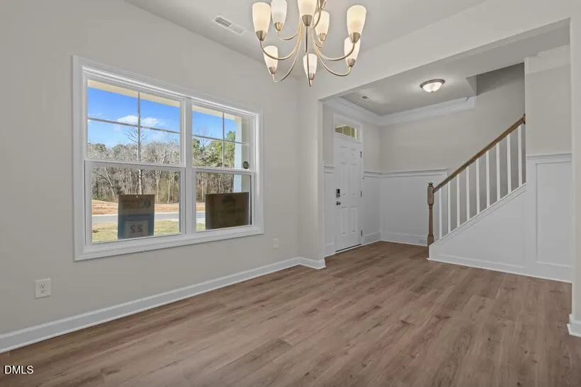
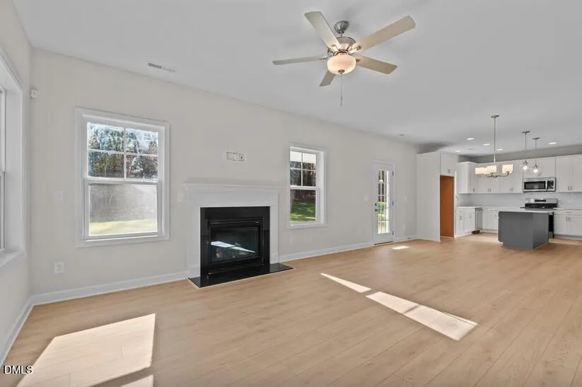
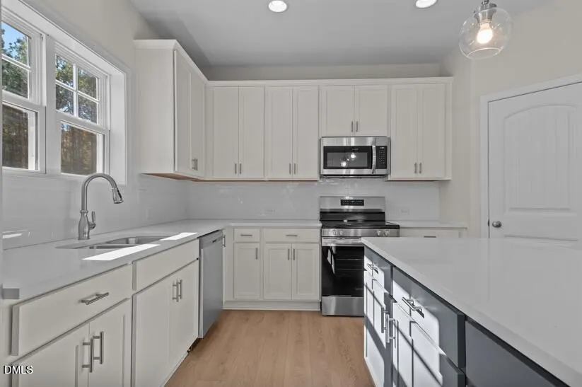
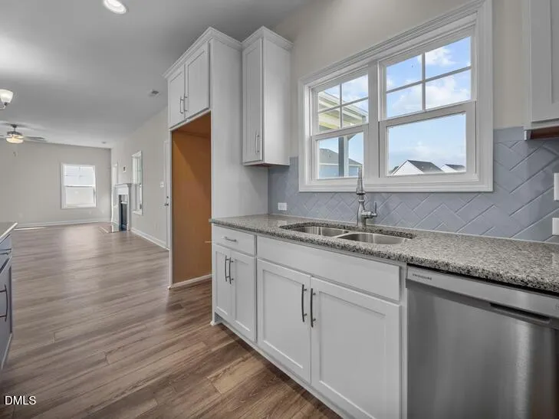
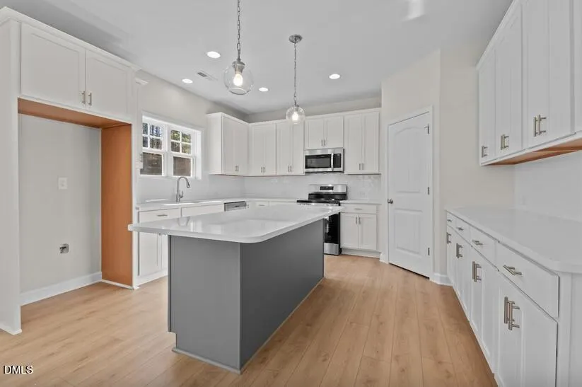
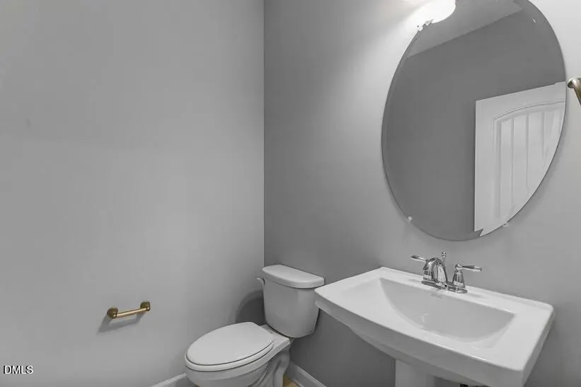
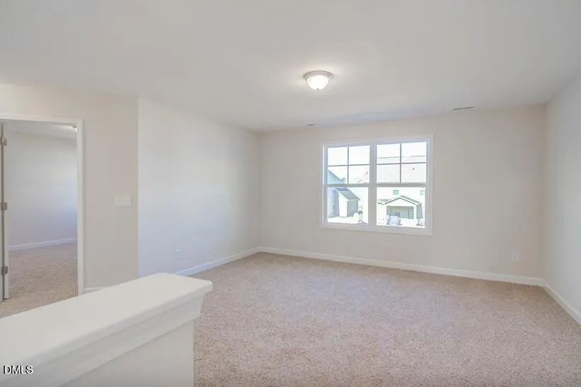
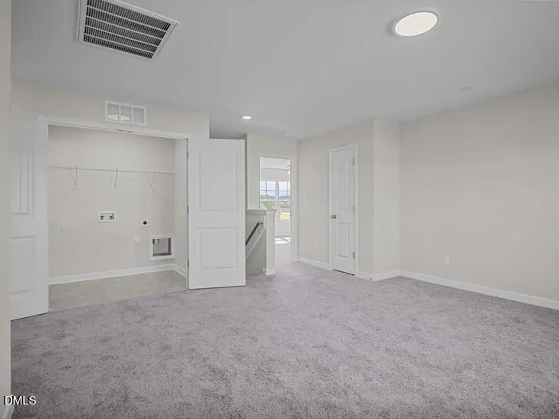
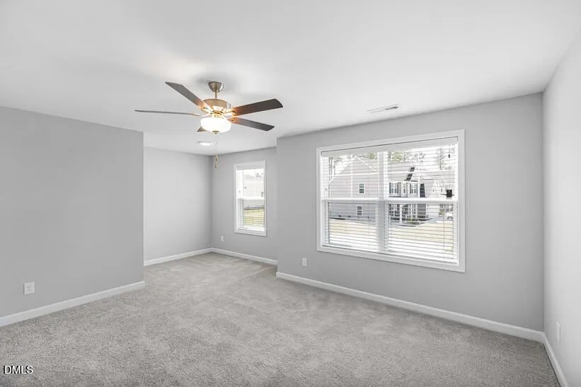
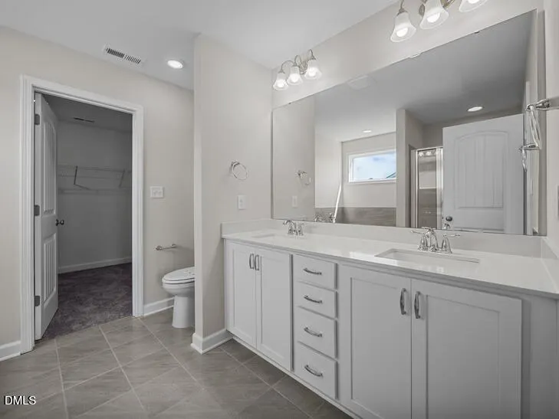
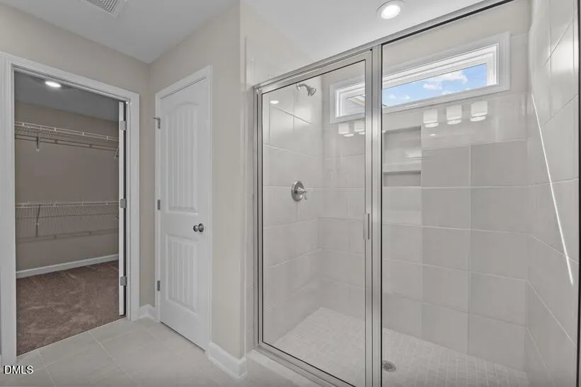
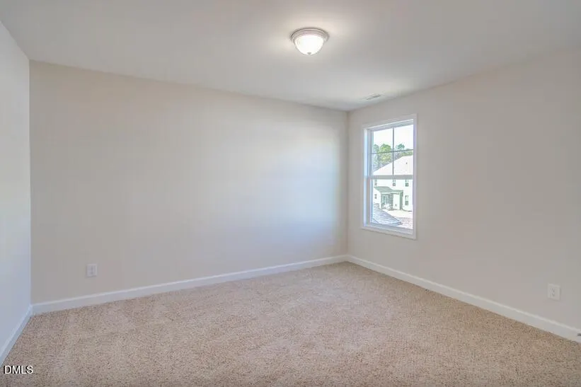
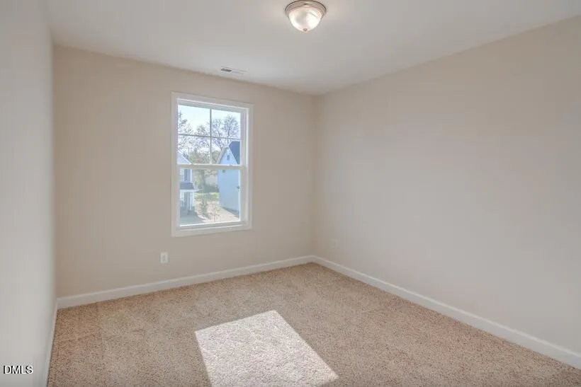
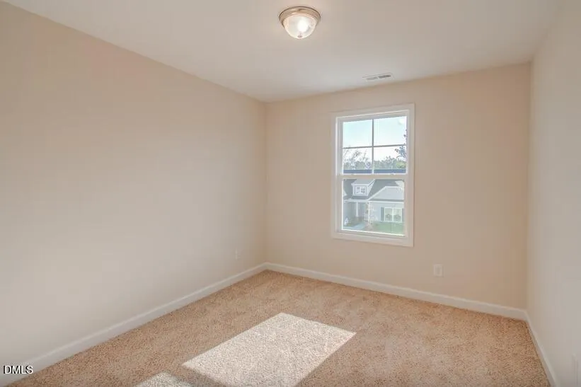
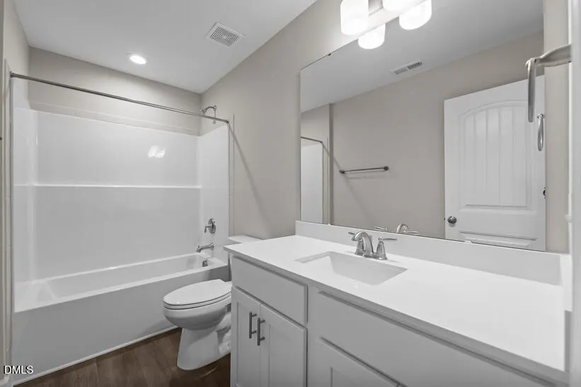
Welcome to The Drayton floorplan with 3 car garage in desirable Maggie Way. This home features a formal dining room off the foyer with a panel accent wall painted in SW "Iron Ore," along with a coat closet and a convenient half-bath nearby. The open great room includes a gas log fireplace with a floating mantel and opens to the kitchen with a large island, "New Willow White" quartz countertops, white shaker cabinets with a "Pebble Gray" accent island, corner pantry, horizontal picket ceramic backsplash, and stainless-steel appliances including a microwave, dishwasher, and smooth-top range. The breakfast area leads to the covered rear porch. Upstairs, an open loft area provides additional living space, with a nearby linen closet and laundry room. The second-floor primary suite features a cozy sitting area and a bathroom containing a dual quartz sink vanity with a center drawer stack, walk-in tile shower, linen closet, and spacious walk-in closet. Three additional bedrooms and a full hall bathroom complete the second floor. Exterior highlights include low-maintenance vinyl siding with shake accents, dimensional roof shingles, a spacious front porch, and an SW "Poinsettia" front door with smart keypad entry to the home. This home includes a 3-car garage, Energy Plus certification, and a 1-2-10 builder in-house warranty. Home is currently under construction, photos are representatives.
| Elementary School | Middle School | High School |
|---|---|---|
| Johnston - Corinth Holders Elementary Elementary School | Johnston - Archer Lodge Middle Middle School | Johnston - Corinth Holders High School High School |
| Price History | |
|---|---|
| 8/26/2026 | Listed $504,894 |
General Features
| Sewer | Septic Tank |
|---|---|
| Heating | None |
| Cooling | Ceiling Fan(s),Central Air,Electric,Zoned |
| Roof | Architectural Shingle |
| HOA Fee | 53.33 |
| Garage Spaces | 3 |
| Association Fee Includes | None |
| Architectural Style | Traditional,Transitional |
| Construction Materials | Vinyl Siding |
| Year Built | 2026 |
| Levels | Two |
| Property Subtype | Single Family Residence |
| Assoc Fee Paid Per | Annually |
| County | Johnston |
| New Construction | true |
| Property Type | Residential |
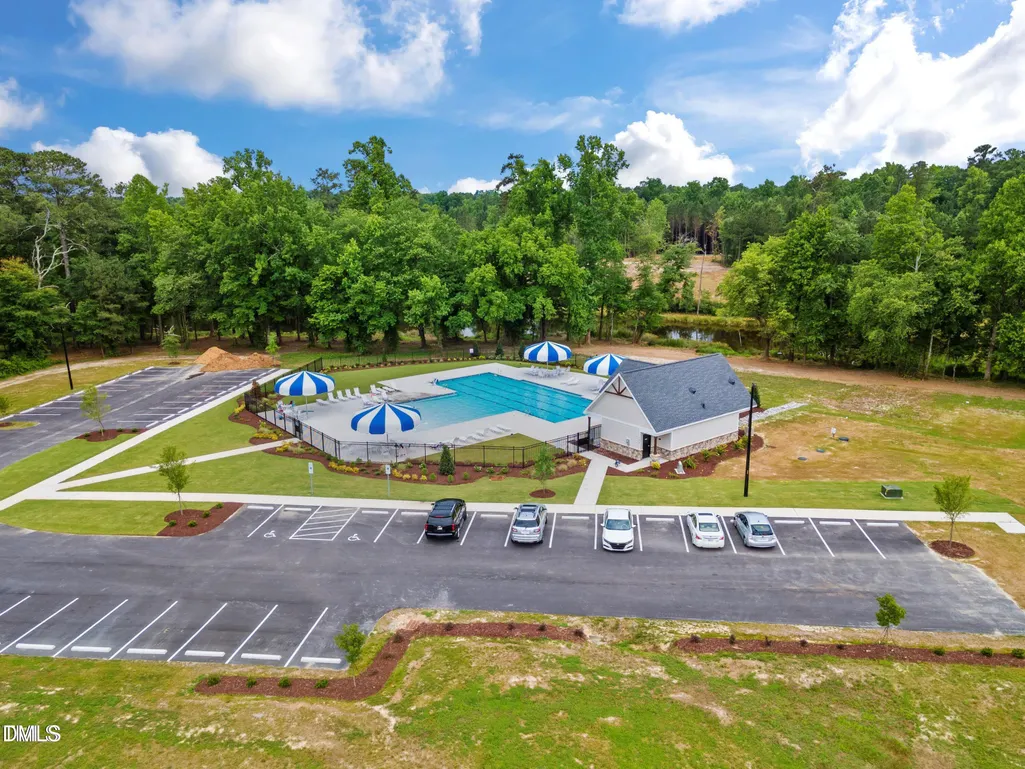
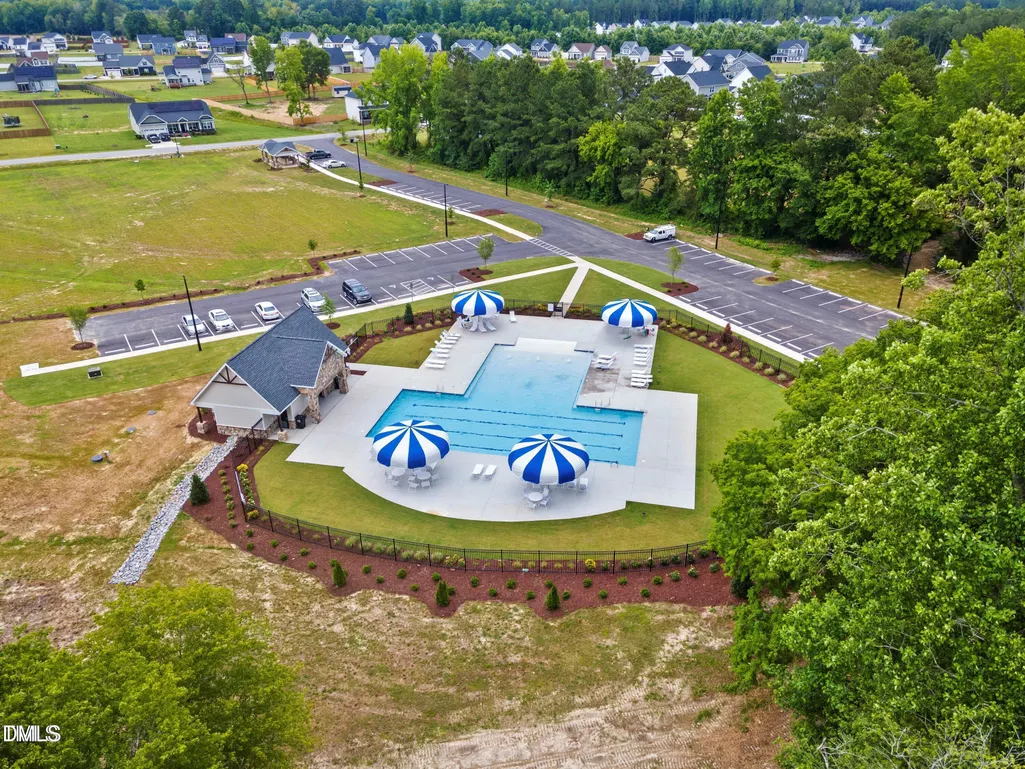
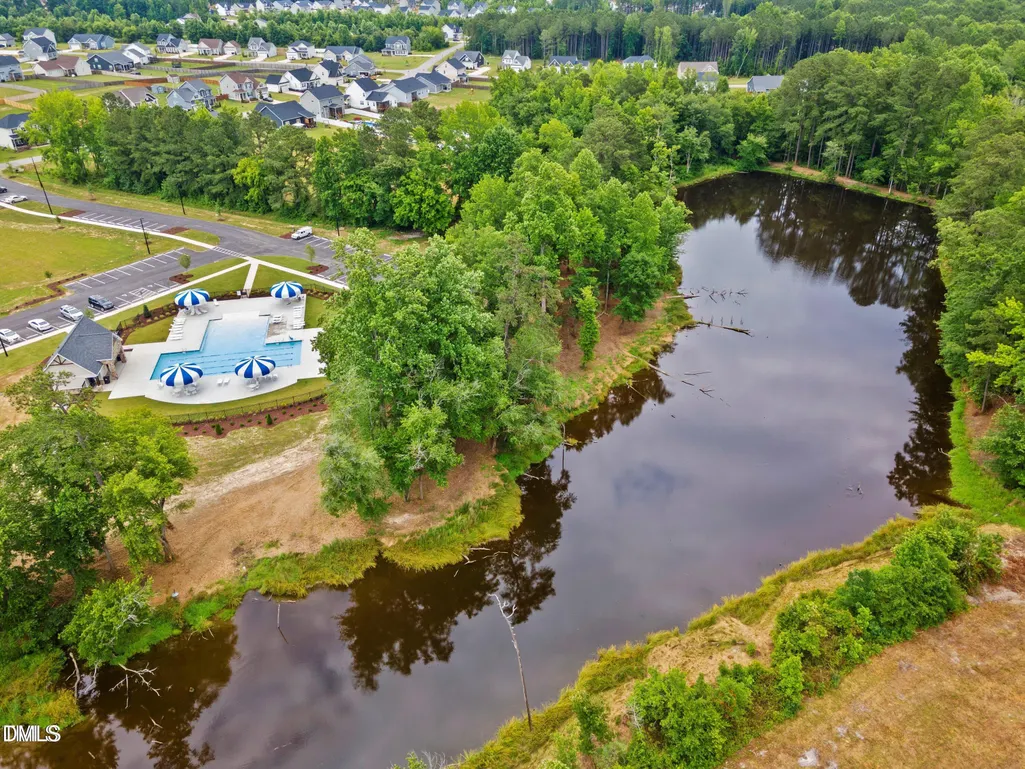
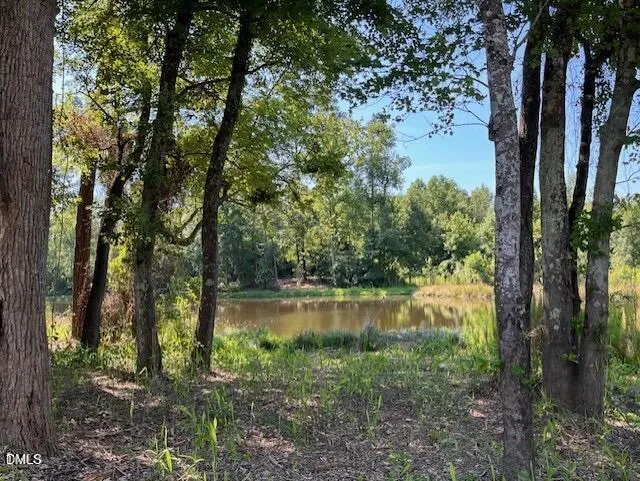
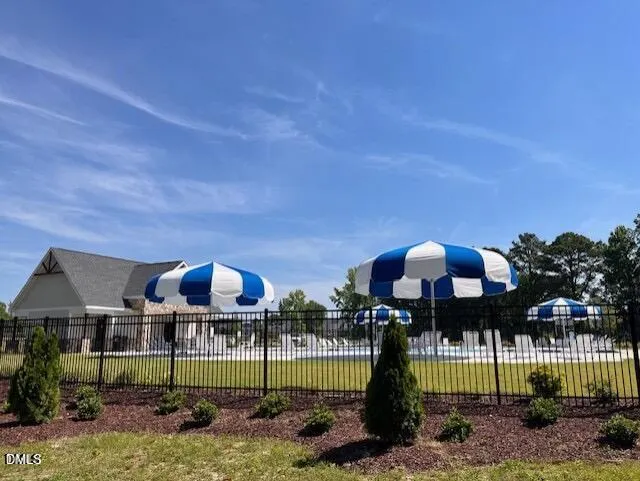
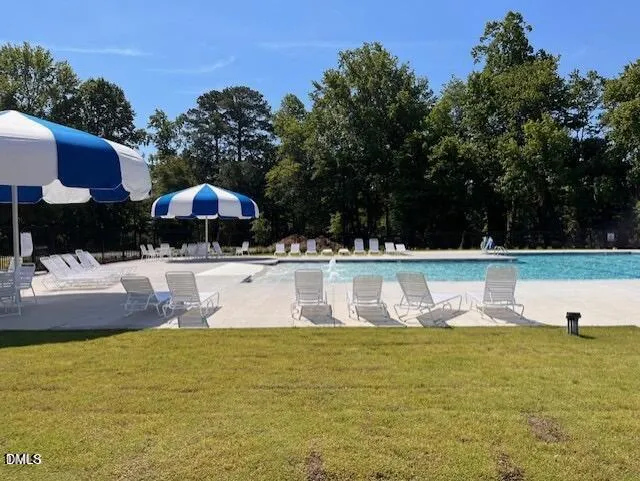
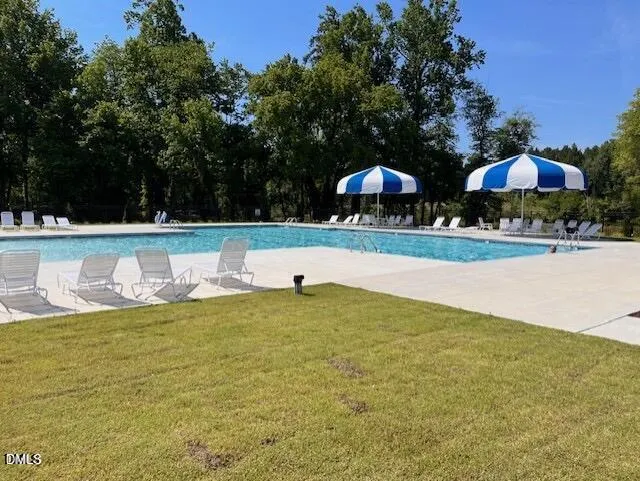
| Association Amenities | Cabana,Parking,Playground,Pond Year Round,Pool,Trail(s) |
| HOA | true |
| Attached Garage | true |
| Subdivision Name | Maggie Way |
| Garage Y/N | true |
| Total Rooms | 1 |
| Full Baths | 2 |
| Status | Active |
| Directions | From Buffalo Rd - turn onto Maggie Way Rd, take a right onto Martins Mill Ct. Left onto W. Clydes Point then right onto Pretty Run Branch Ln. Turn left onto Fish Camp Dr and left onto Cardovia Way. |
| High School | Johnston - Corinth Holders High School |
| City | Wendell |
| Senior Community Y/N | false |
| Lot Size Units | Acres |
| Lot Size Square Feet | 20908.8 |
| Elementary School | Johnston - Corinth Holders Elementary |
| Middle/Junior High School | Johnston - Archer Lodge Middle |
| Structure Type | Site Built |
| Standard Status | Active |
Interior Features
| Flooring | Carpet,Luxury Vinyl,Tile |
|---|---|
| Air Conditioning Y/N | true |
| Heating Y/N | false |
| Above Grade Finished Area | 2325 |
| Half Baths | 1 |
| Total Bedrooms | 4 |
| Total Baths | 3 |
Exterior Features
| Water Source | Public |
|---|---|
| Lot Size Area | 0.48 |
| Foundation Details | Slab,Stem Walls |
| Building Area Total | 2325 |
| Lot Size Acres | 0.48 |
Amenities
- Foreclosure
- Views
- Short Sale
- New Construction
- Adult 55+
- Lease To Own
- No HOA Fees
- Furnished
- Primary On Main
- Air Conditioning
- Seller Finance
- Green
- Fixer Upper
- Horse
- Golf
- Fireplace
- Deck
- Garage
- Basement
- Pool
Property vs Single Family Average in 27591
Price
Year Built
In The Neighborhood
Wendell
$ 480,000
463 E Clydes Pt Way
Wendell, NC 27591
- Type
- Single Family
- Size
- 1,974 SqFt
- Rooms
- 3 Beds + 2 Baths

Wendell
$ 515,000
151 Pretty Run Br Lane
Wendell, NC 27591
- Type
- Single Family
- Size
- 2,588 SqFt
- Rooms
- 4 Beds + 3.5 Baths
Open House
Wendell
$ 599,900
805 E Clydes Point Way
Wendell, NC 27591
- Type
- Single Family
- Size
- 2,927 SqFt
- Rooms
- 4 Beds + 3.5 Baths
New Construction
Wendell
$ 551,900
789 E Clydes Point Way
Wendell, NC 27591
- Type
- Single Family
- Size
- 2,695 SqFt
- Rooms
- 4 Beds + 3.5 Baths
Reduced
Wendell
$ 419,900
130 Cardovia Way
Wendell, NC 27591
- Type
- Single Family
- Size
- 2,200 SqFt
- Rooms
- 3 Beds + 2.5 Baths
Reduced
Wendell
$ 419,900
150 Cardovia Way
Wendell, NC 27591
- Type
- Single Family
- Size
- 2,190 SqFt
- Rooms
- 4 Beds + 2.5 Baths
Reduced
Wendell
$ 429,900
182 Cardovia Way
Wendell, NC 27591
- Type
- Single Family
- Size
- 2,260 SqFt
- Rooms
- 4 Beds + 2.5 Baths
New Construction
Wendell
$ 487,704
583 E Clydes Point Way
Wendell, NC 27591
- Type
- Single Family
- Size
- 1,863 SqFt
- Rooms
- 3 Beds + 2 Baths
Reduced
Wendell
$ 439,900
197 Cardovia Way
Wendell, NC 27591
- Type
- Single Family
- Size
- 2,300 SqFt
- Rooms
- 4 Beds + 2.5 Baths
Open House
Wendell
$ 539,920
226 Cardovia Way
Wendell, NC 27591
- Type
- Single Family
- Size
- 2,724 SqFt
- Rooms
- 4 Beds + 2.5 Baths
New Construction
Wendell
$ 434,700
61 Cardovia Way
Wendell, NC 27591
- Type
- Single Family
- Size
- 2,609 SqFt
- Rooms
- 4 Beds + 2.5 Baths
New Construction
Wendell
$ 424,700
563 E Clydes Point Way
Wendell, NC 27591
- Type
- Single Family
- Size
- 2,044 SqFt
- Rooms
- 3 Beds + 3 Baths
New Construction
Wendell
$ 384,800
151 Cardovia Way
Wendell, NC 27591
- Type
- Single Family
- Size
- 1,785 SqFt
- Rooms
- 3 Beds + 2.5 Baths

 All information deemed reliable but not guaranteed. All properties are subject to prior sale, change or withdrawal. Neither listing broker(s) or information provider(s) shall be responsible for any typographical errors, misinformation, misprints and shall be held totally harmless. Listing(s) information is provided for consumer's personal, non-commercial use and may not be used for any purpose other than to identify prospective properties consumers may be interested in purchasing. The data relating
 Canopy MLS® Copyright ©2026 All rights reserved.
 Copyright 2026 NCRMLS. All rights reserved. North Carolina Regional Multiple Listing Service, (NCRMLS), provides content displayed here on an as is basis and makes no representations or warranties regarding the provided content, including, but not limited to those of non-infringement, timeliness, accuracy, or completeness. Individuals and companies using information presented are responsible for verification and validation of information they utilize and present to their customers and clients. NCRMLS
 The data relating to real estate on this web site comes in part from the Internet Data Exchange program of Hive MLS LLC, and is updated as of September 20, 2026 6:38 AM UTC All information is deemed reliable but not guaranteed and should be independently verified. All properties are subject to prior sale, change, or withdrawal. Neither listing broker(s) nor Choice Residential Real Estate shall be responsible for any typographical errors, misinformation, or misprints, and shall be held totally harmless
