

Water Views - New Construction
Address
53 Stoddard Lane, Garner, NC
Price
$ 544,900
Property Attributes
- ID#10185443
- TypeSingle Family
- Listing Status Active
- CountyJohnston
- CityGarner
- NeighborhoodAnnandale
- Zip27529
- StyleTraditional
- Year Built2026
- Price$ 544,900
- Bedrooms4
- Full Bathrooms3
- Half Bathrooms0
- Sqr Footage3127
- Lot Size0.38 Acres
Data Source:
Triangle MLS (TMLS)
Property Description
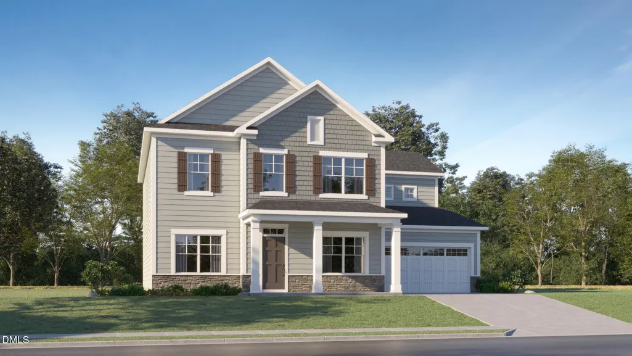
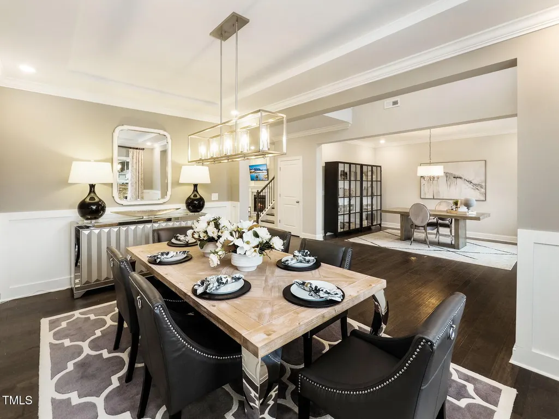
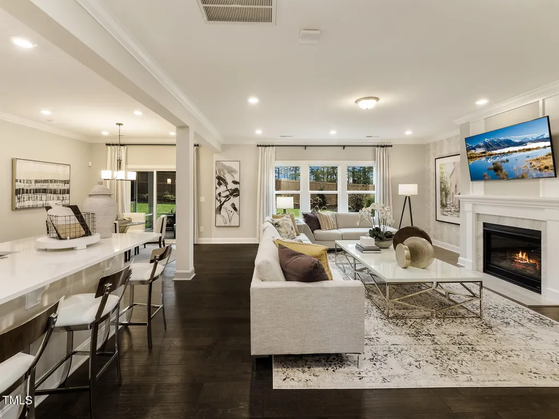
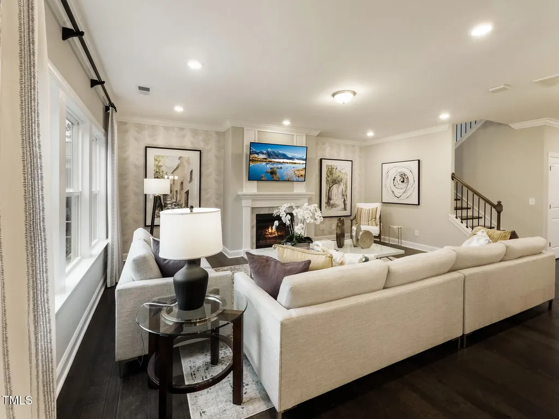
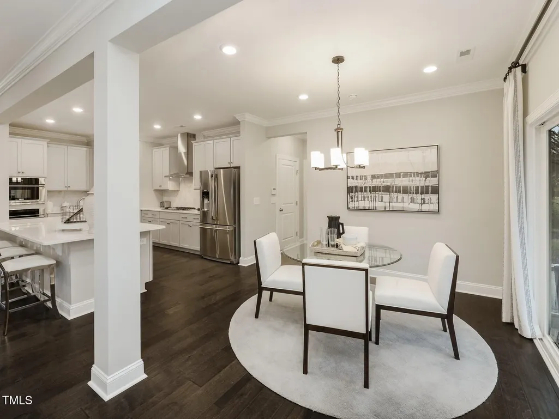
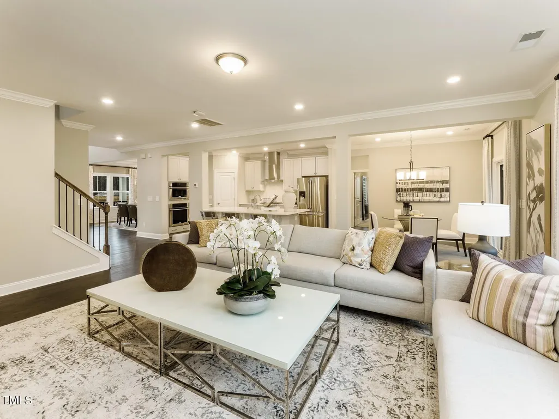
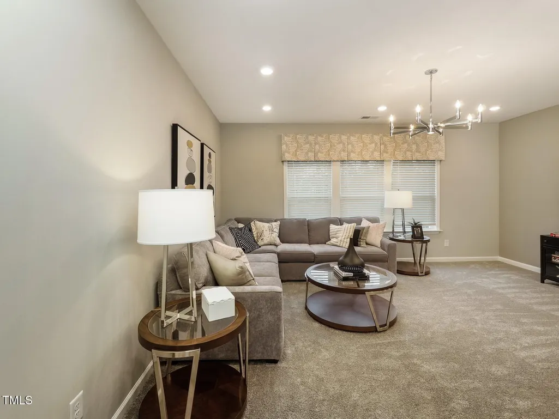
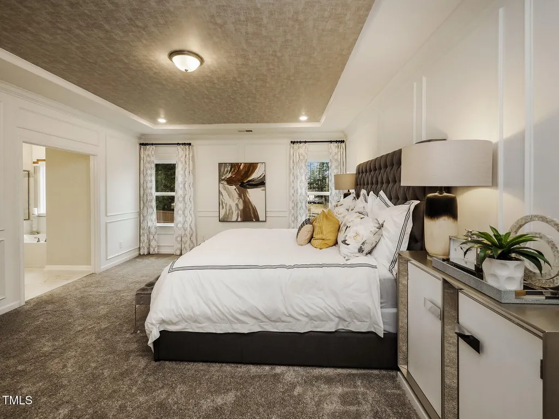
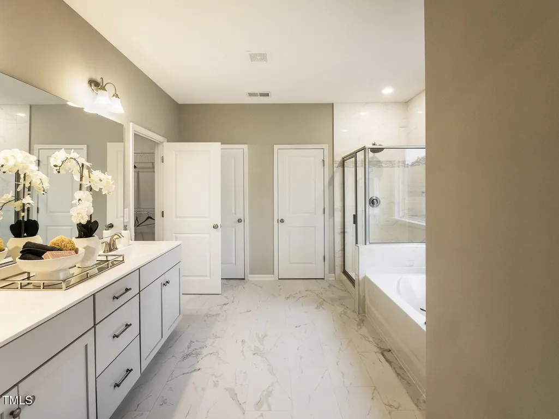
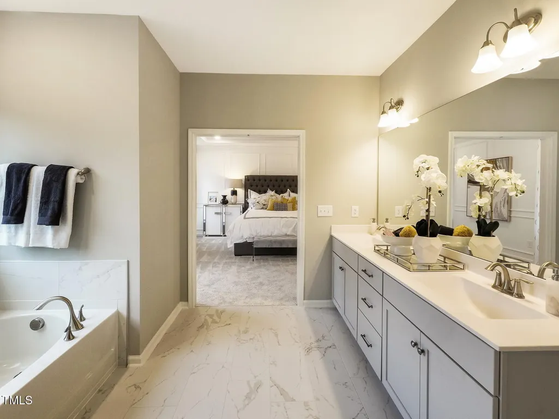
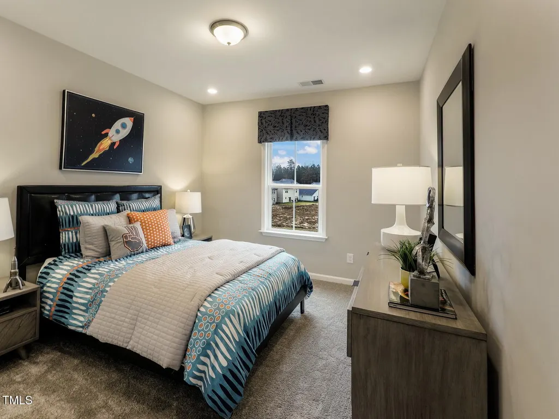
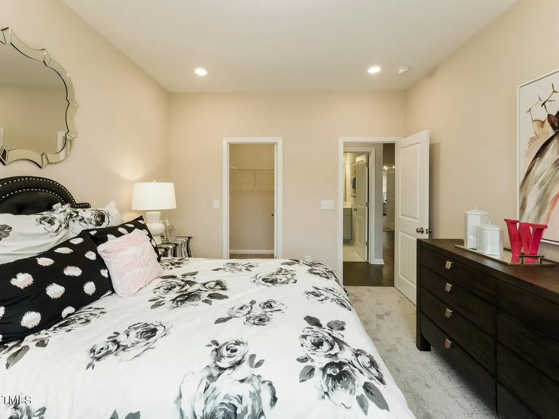
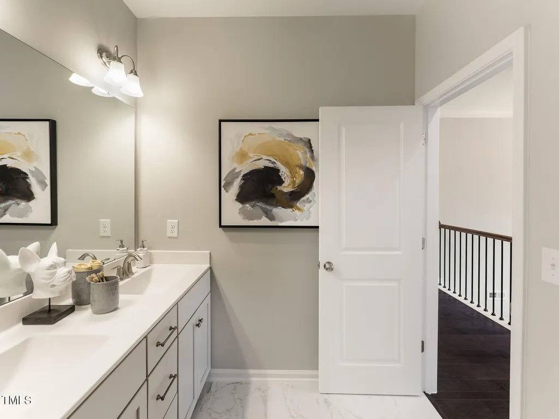
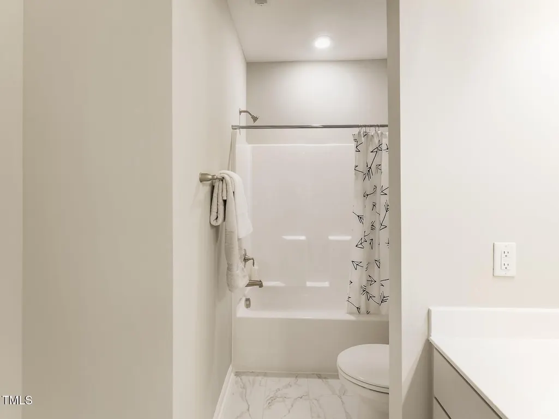
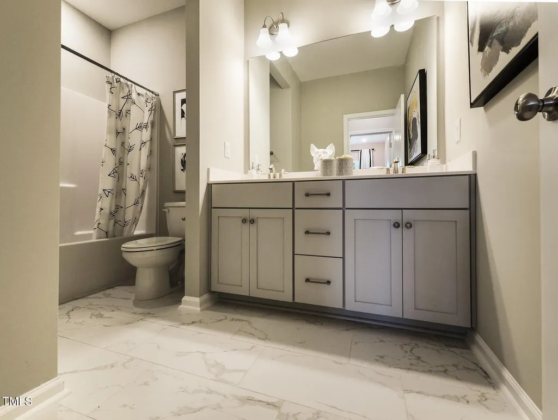
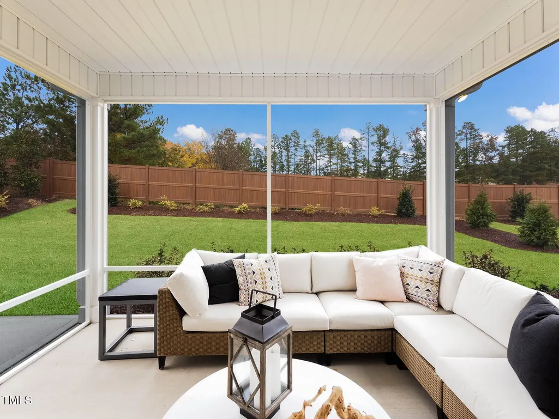
The Hastings - Grand Design and Modern Comfort in the Highland Collection at Annandale Discover the Hastings, a stunning two-story home in the Highland Collection at Annandale, thoughtfully designed to elevate everyday living and entertaining. From the moment you step into the dramatic two-story foyer, you're welcomed by a spacious flex room and formal dining area--ideal for hosting gatherings or creating a home office. At the heart of the home is the expansive open-concept main living area, featuring a Grand Gourmet Kitchen outfitted with a large island, quartz countertops, a 5-burner cooktop, stainless steel chimney hood, and premium stainless steel appliances. The kitchen opens seamlessly to the bright and airy living room and breakfast nook, which leads to a screened-in porch and grilling patio--perfect for outdoor dining and relaxing. A main-floor bedroom with a full bath and walk-in shower offers privacy for overnight guests or multigenerational living. Upstairs, the luxurious owner's suite boasts a spa-inspired bathroom with double walk-in closets, creating a private retreat to unwind. Two additional bedrooms, a full bath, laundry room, and a spacious game room with French doors provide plenty of space for entertainment, creativity, or relaxation. Designer touches include luxury vinyl plank flooring throughout the main living areas, black iron open railings on both levels, and upgraded LVP tread stairs that lead to the second floor. Located in the vibrant Annandale master-planned community in Garner, NC, residents enjoy resort-style amenities including a swimming pool, 24/7 fitness center, clubhouse, playground, and athletic field. With easy access to major roads and downtown Raleigh, you're close to everything--top-rated schools, Swift Creek Shopping Plaza, White Oak Crossing, and outdoor destinations like Lake Benson Park and Hinnant Farms Vineyard & Winery. Images are representative and reflect the model home.
| Elementary School | Middle School | High School |
|---|---|---|
| Johnston - Cleveland Elementary Elementary School | Johnston - Cleveland Middle Middle School | Johnston - West Johnston High High School |
| Price History | |
|---|---|
| 8/19/2026 | Listed $544,900 |
General Features
| Sewer | Public Sewer |
|---|---|
| Heating | Fireplace(s),Forced Air,Natural Gas,Zoned,None |
| Cooling | Central Air,Zoned |
| Utilities | Sewer Connected |
| Roof | Shingle |
| Appliances | Convection Oven,Dishwasher,Disposal,Gas Cooktop,Microwave,Plumbed For Ice Maker,Range Hood,Self Cleaning Oven,Tankless Water Heater,Wall Oven |
| HOA Fee | 19 |
| Garage Spaces | 3 |
| Association Fee Includes | None |
| Patio/Porch Features | Deck,Screened |
| Architectural Style | Traditional |
| Construction Materials | Vinyl Siding |
| Year Built | 2026 |
| Stories Count | 2 |
| Levels | Two |
| Property Subtype | Single Family Residence |
| Community Features | Fitness Center,Playground,Pool |
| HOA Fee 2 | 960 |
| Assoc Fee Paid Per | Monthly |
| County | Johnston |
| New Construction | true |
| Property Type | Residential |
| Association Amenities | Fitness Center,Playground,Pool,Trail(s) |
| HOA | true |
| Attached Garage | true |
| Subdivision Name | Annandale |
| Garage Y/N | true |
| Total Rooms | 10 |
| Full Baths | 3 |
| Status | Active |
| Directions | From I40E take exit 312, Right onto Rte 42, Left on Cleveland Rd., Right on S Shiloh, Left on Cornwallis, Right into Community on Ravensworth. Follow to the end of Ravensworth. Make a Left onto Fountainhead. |
| High School | Johnston - West Johnston High |
| City | Garner |
| Senior Community Y/N | false |
| Open Parking Spaces | 2 |
| Lot Size Units | Acres |
| Lot Size Square Feet | 16552.8 |
| HOA Fee 2 Frequency | Annually |
| Elementary School | Johnston - Cleveland Elementary |
| Middle/Junior High School | Johnston - Cleveland Middle |
| Structure Type | Site Built |
| Builder Name | Lennar |
| Standard Status | Active |
Interior Features
| Interior Amenities | Bathtub/Shower Combination,Kitchen Island,Pantry,Quartz Counters,Recessed Lighting,Separate Shower,Smooth Ceilings,Soaking Tub,Walk-In Closet(s),Walk-In Shower |
|---|---|
| Flooring | Carpet,Luxury Vinyl,Tile |
| Air Conditioning Y/N | true |
| Heating Y/N | false |
| Above Grade Finished Area | 3127 |
| Laundry Features | Laundry Room |
| Total Bedrooms | 4 |
| Total Baths | 3 |
Exterior Features
| Parking Features | Attached,Driveway,Garage,Garage Door Opener |
|---|---|
| Lot Features | Water View |
| Water Source | Community Water |
| Lot Size Area | 0.38 |
| Foundation Details | Block |
| Building Area Total | 3127 |
| Lot Size Acres | 0.38 |
| Waterfront Y/N | false |
| Horse Y/N | false |
Amenities
- Foreclosure
- Views
- Short Sale
- New Construction
- Adult 55+
- Lease To Own
- No HOA Fees
- Furnished
- Primary On Main
- Air Conditioning
- Seller Finance
- Green
- Fixer Upper
- Horse
- Golf
- Fireplace
- Deck
- Garage
- Basement
- Pool
Property vs Single Family Average in 27529
Price
Year Built
In The Neighborhood
New Construction
Garner
$ 470,990
18 Stoddard Lane
Garner, NC 27529
- Type
- Single Family
- Size
- 2,619 SqFt
- Rooms
- 5 Beds + 3 Baths

New Construction
Garner
$ 454,990
44 Stoddard Lane
Garner, NC 27529
- Type
- Single Family
- Size
- 2,472 SqFt
- Rooms
- 4 Beds + 3 Baths
Water Views
Garner
$ 593,895
205 Stoddard Lane
Garner, NC 27529
- Type
- Single Family
- Size
- 3,507 SqFt
- Rooms
- 5 Beds + 4 Baths
Water Views
Garner
$ 576,895
163 Stoddard Lane
Garner, NC 27529
- Type
- Single Family
- Size
- 3,507 SqFt
- Rooms
- 5 Beds + 4 Baths
Water Views
Garner
$ 589,895
153 Stoddard Lane
Garner, NC 27529
- Type
- Single Family
- Size
- 3,507 SqFt
- Rooms
- 5 Beds + 4 Baths
New Construction
Garner
$ 469,990
90 Stoddard Lane
Garner, NC 27529
- Type
- Single Family
- Size
- 2,619 SqFt
- Rooms
- 5 Beds + 3 Baths
Reduced
Garner
$ 449,990
55 E Stanton Street
Garner, NC 27529
- Type
- Single Family
- Size
- 2,472 SqFt
- Rooms
- 4 Beds + 3 Baths
New Construction
Garner
$ 524,990
69 Stoddard Lane
Garner, NC 27529
- Type
- Single Family
- Size
- 3,006 SqFt
- Rooms
- 5 Beds + 4 Baths
New Construction
Garner
$ 464,990
37 E Stanton Street
Garner, NC 27529
- Type
- Single Family
- Size
- 2,619 SqFt
- Rooms
- 5 Beds + 3 Baths
New Construction
Garner
$ 424,990
68 Stoddard Lane
Garner, NC 27529
- Type
- Single Family
- Size
- 1,814 SqFt
- Rooms
- 3 Beds + 2 Baths
Garner
$ 599,900
48 Merrifield Lane
Garner, NC 27529
- Type
- Single Family
- Size
- 3,432 SqFt
- Rooms
- 4 Beds + 3 Baths
Views
Garner
$ 459,900
157 Kinsale Court
Garner, NC 27529
- Type
- Single Family
- Size
- 2,319 SqFt
- Rooms
- 4 Beds + 3 Baths


 All information deemed reliable but not guaranteed. All properties are subject to prior sale, change or withdrawal. Neither listing broker(s) or information provider(s) shall be responsible for any typographical errors, misinformation, misprints and shall be held totally harmless. Listing(s) information is provided for consumer's personal, non-commercial use and may not be used for any purpose other than to identify prospective properties consumers may be interested in purchasing. The data relating
 Copyright 2026 NCRMLS. All rights reserved. North Carolina Regional Multiple Listing Service, (NCRMLS), provides content displayed here on an as is basis and makes no representations or warranties regarding the provided content, including, but not limited to those of non-infringement, timeliness, accuracy, or completeness. Individuals and companies using information presented are responsible for verification and validation of information they utilize and present to their customers and clients. NCRMLS
 The data relating to real estate on this web site comes in part from the Internet Data Exchange program of Hive MLS LLC, and is updated as of September 15, 2026 5:25 AM UTC All information is deemed reliable but not guaranteed and should be independently verified. All properties are subject to prior sale, change, or withdrawal. Neither listing broker(s) nor Choice Residential Real Estate shall be responsible for any typographical errors, misinformation, or misprints, and shall be held totally harmless
