

Open House Sun, Sep 20th 02:00 PM - 04:00 PM - Eco Friendly
Address
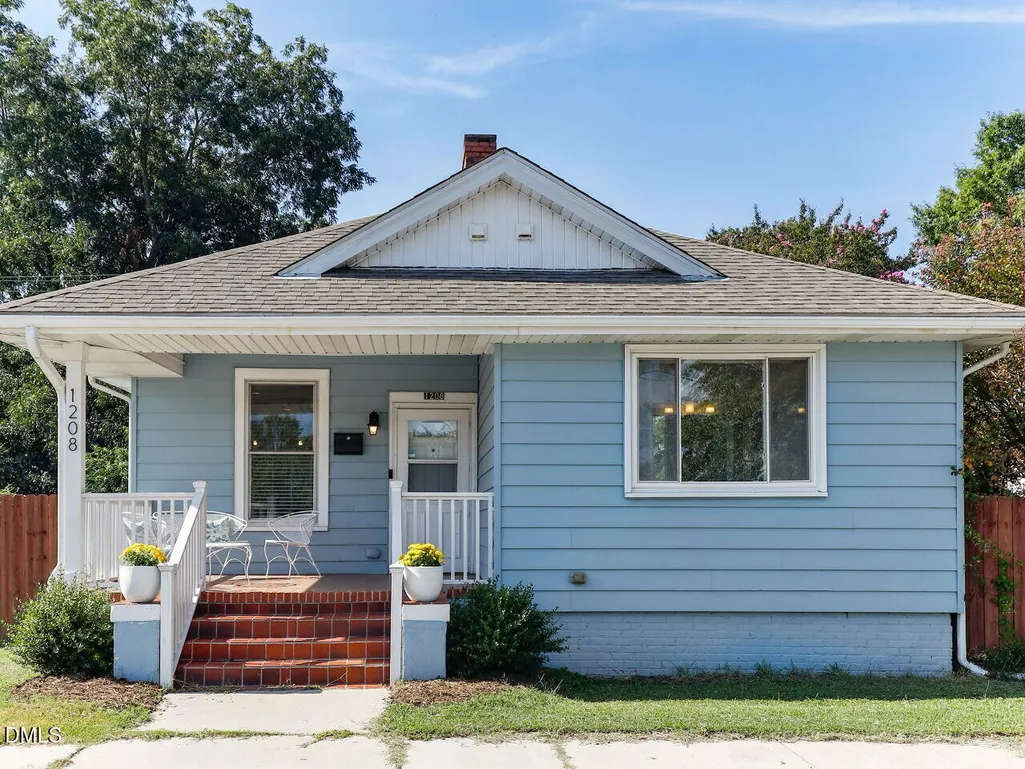
1208 Taylor Street, Durham, NC
Price
$ 320,000
Property Attributes
- ID#10193183
- TypeSingle Family
- Listing Status Active
- CountyDurham
- CityDurham
- NeighborhoodNot in a Subdivision
- Zip27701
- StyleBungalow, Ranch
- Year Built1918
- Price$ 320,000
- Bedrooms2
- Full Bathrooms2
- Half Bathrooms0
- Sqr Footage1092
- Lot Size0.13 Acres
Data Source:
Triangle MLS (TMLS)
Property Description
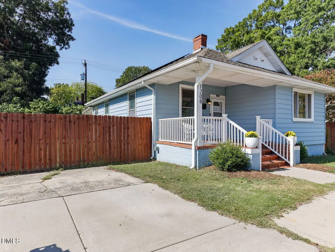
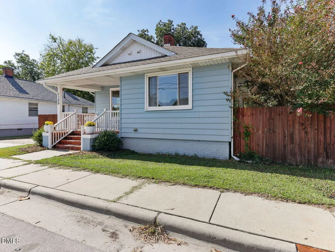
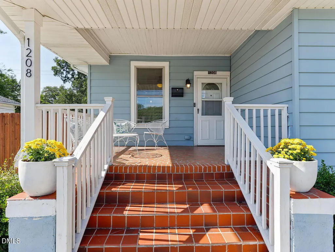
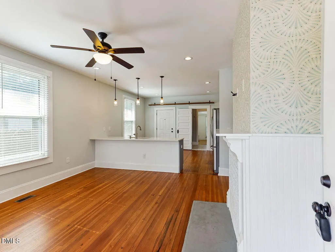
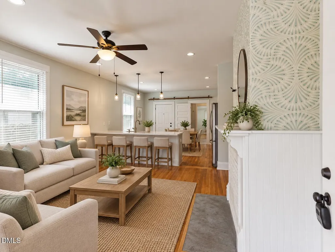
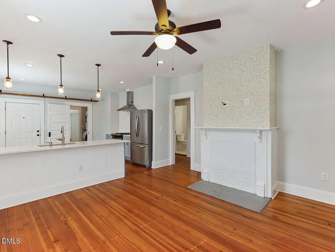
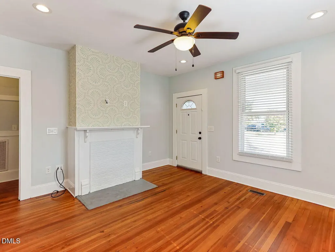
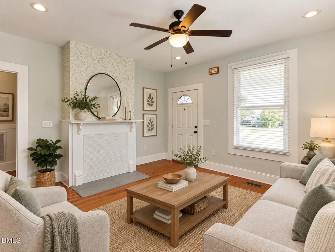
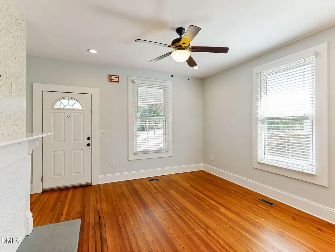
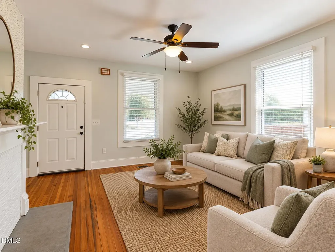
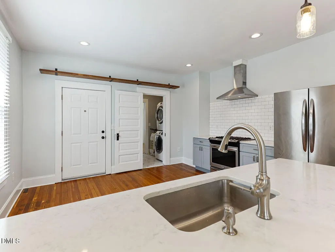
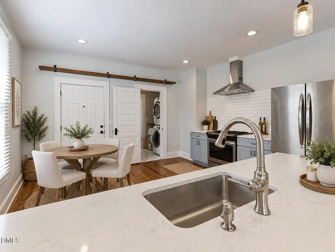
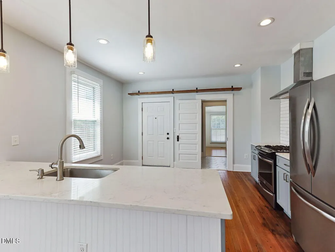
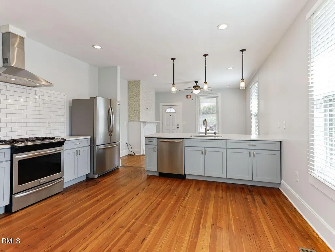
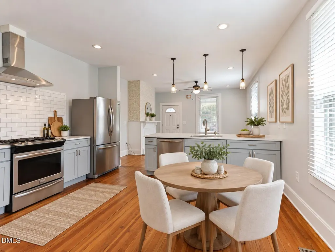
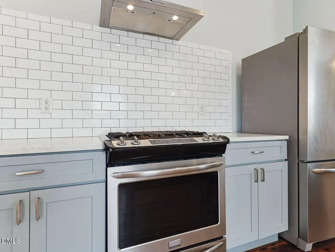
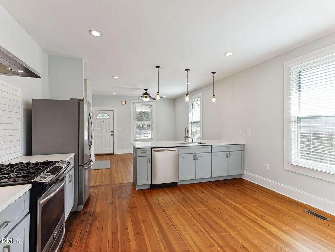
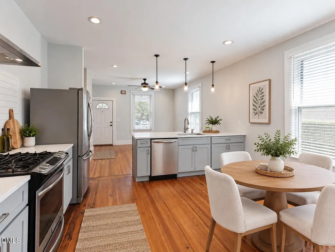
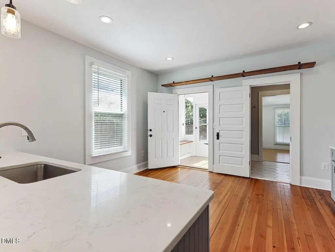
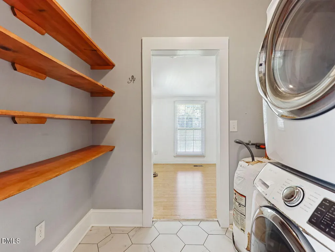
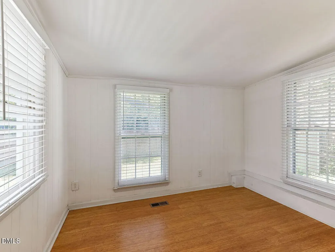
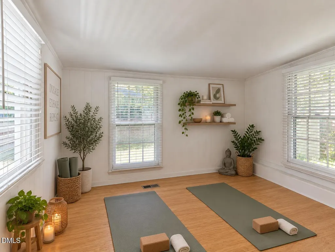
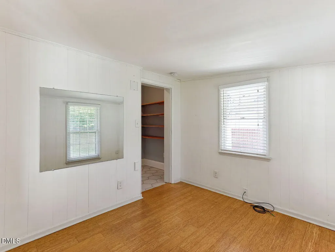
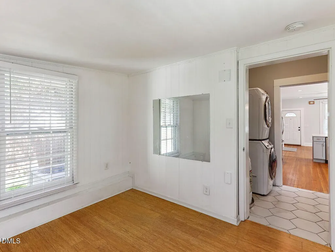
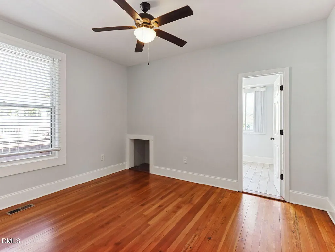
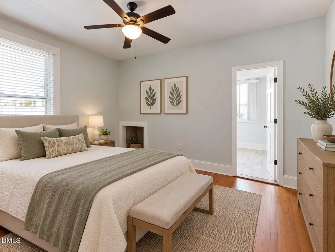
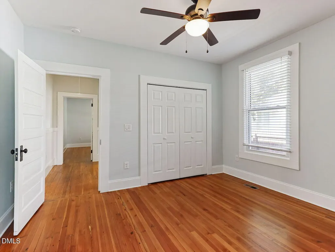
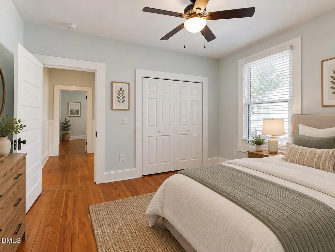
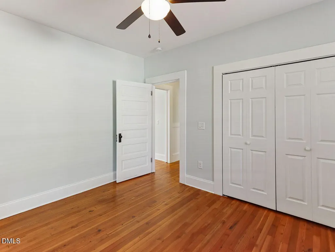
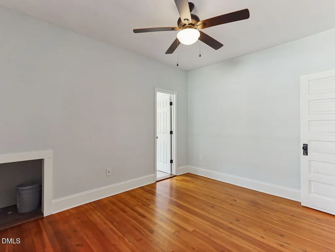
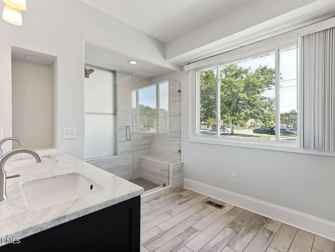
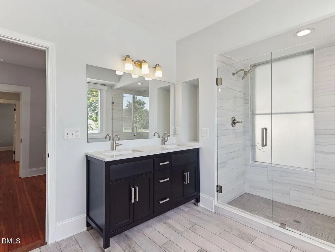
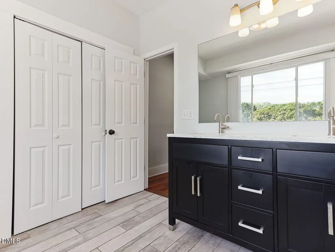
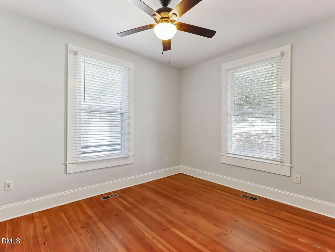
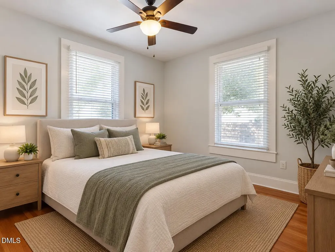
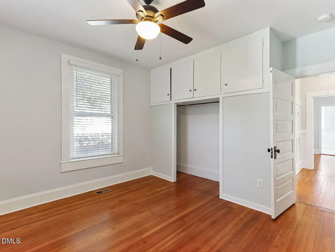
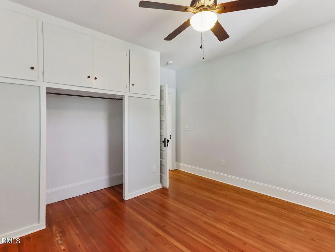
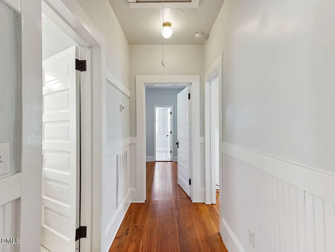
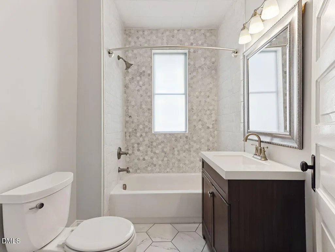
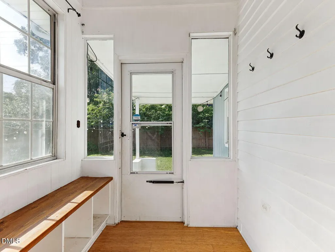
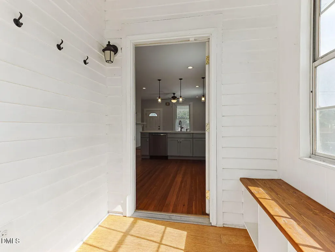
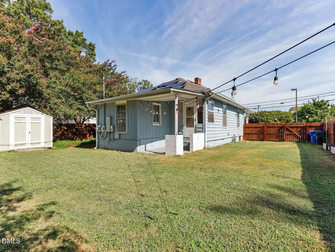
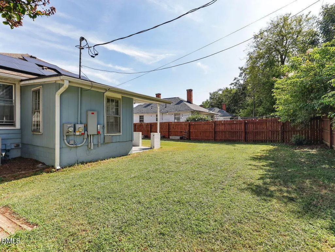
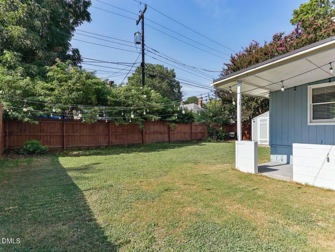
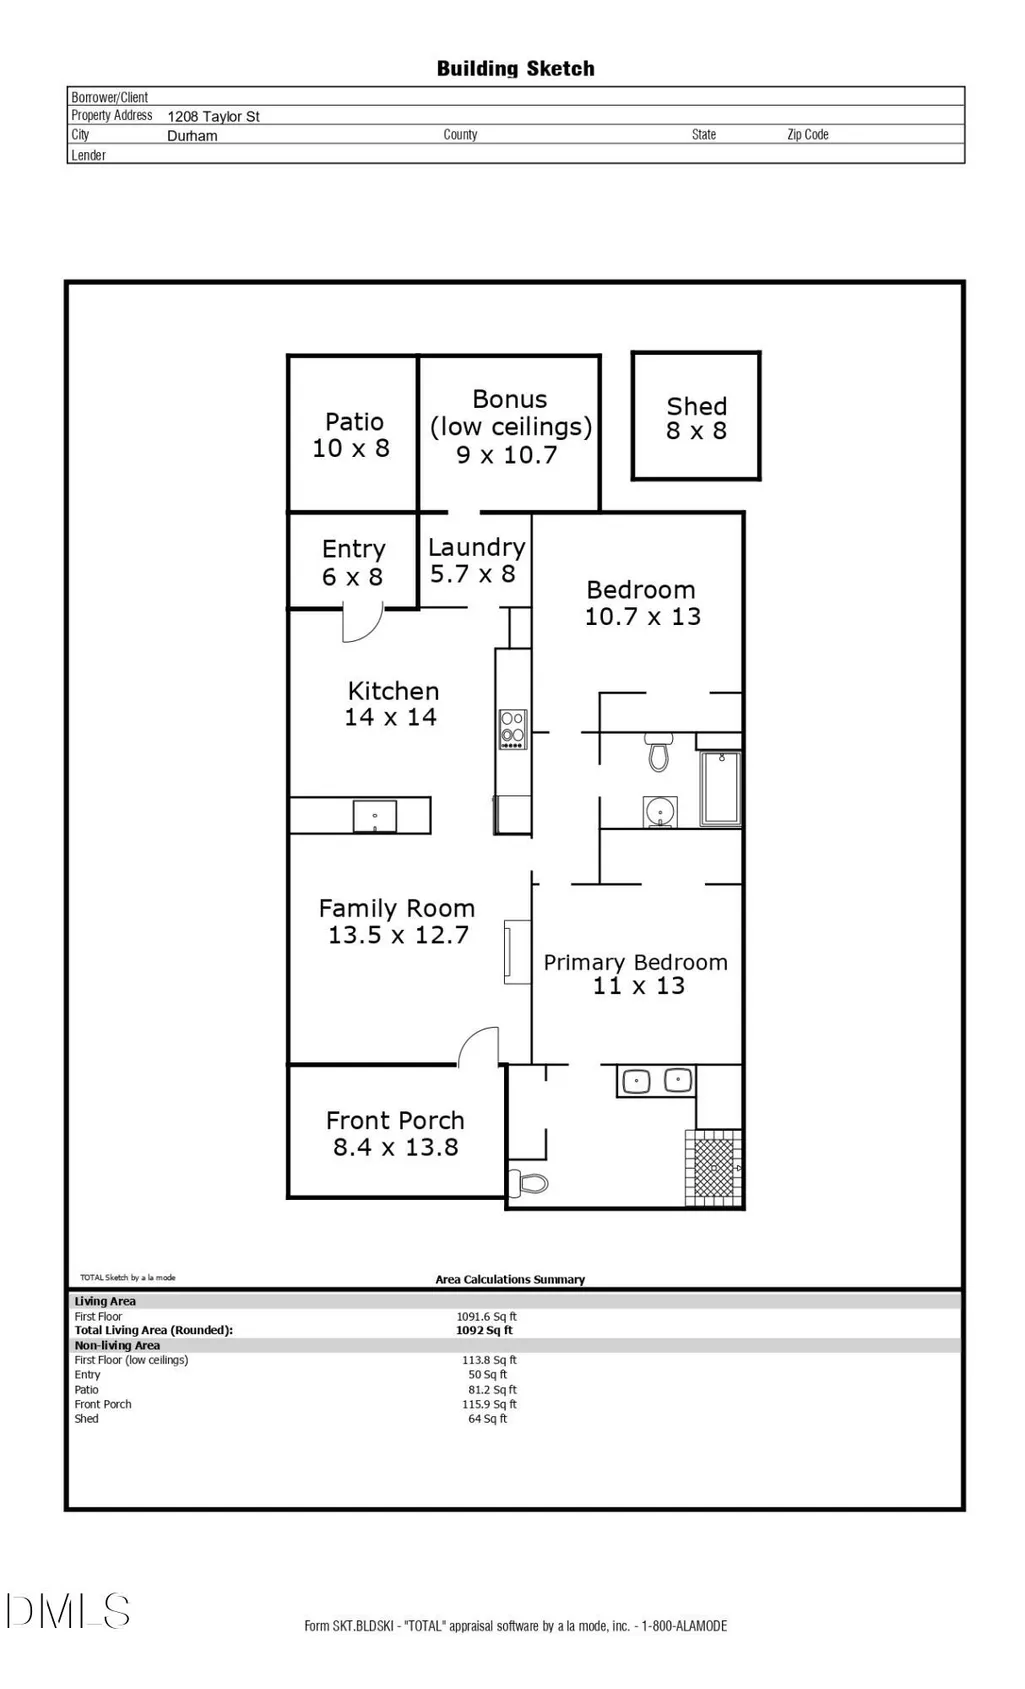
Super cute one-level bungalow in Downtown Durham convenient to Durham Freeway, H-70, RTP, and I-85. Built in 1918 and renovated in 2017, this 1092 sq ft 2 bed/2 full bath charmer offers timeless character with smart modern updates. Original hardwood floors, all new interior paint, light filled family room, open to spacious kitchen and dining with quartz countertops, stainless steel basin sink, stainless steel appliances, and updated cabinets & hardware. Built in pantry/laundry combo leads to a cozy flex space perfect for yoga or a quiet nook. Master bedroom features renovated bathroom with amazing tile walk-in shower with bench and frameless glass enclosure, dual marble top vanity sink, built in linen closet, and tile flooring. 2nd full bath also updated with tile surround shower/tub, vanity, and toilet. All original hardwood doors with new classic bronze door knobs. Walk out back through the mud room onto the covered back patio and into your private fully fenced yard with storage shed. 2024 installation of roof-mounted 5.67 KW solar PV system consisting of 14 modules, 1 inverter, 1 powerwall battery, 1 EV car charger, and 1 gateway (all permitted). Huge money savings and all fully paid off! 2017 HVAC & 2018 roof. *Some photos are virtually staged*
| Elementary School | Middle School | High School |
|---|---|---|
| Durham - Eastway Elementary Elementary School | Durham - Brogden Middle Middle School | Durham - Riverside High High School |
| Price History | |
|---|---|
| 9/17/2026 | Listed $320,000 |
General Features
| Sewer | Public Sewer |
|---|---|
| Heating | Central,Gas Pack,Natural Gas |
| Cooling | Ceiling Fan(s),Central Air,Electric |
| Utilities | Electricity Connected,Natural Gas Connected,Sewer Connected,Water Connected |
| Roof | Shingle |
| Appliances | Dishwasher,Gas Range,Range Hood,Stainless Steel Appliance(s),Water Heater |
| Zoning | R-3 |
| Patio/Porch Features | Covered,Front Porch,Patio |
| Architectural Style | Bungalow,Ranch |
| Construction Materials | Aluminum Siding,Wood Siding |
| Year Built | 1918 |
| Stories Count | 1 |
| Levels | One |
| Property Subtype | Single Family Residence |
| County | Durham |
| New Construction | false |
| Property Type | Residential |
| HOA | false |
| Attached Garage | false |
| Subdivision Name | Not in a Subdivision |
| Garage Y/N | false |
| Green Energy Generation | Solar |
| Other Structures | Shed(s) |
| Total Rooms | 7 |
| Full Baths | 2 |
| Status | Active |
| Directions | From I-147 Durham Freeway take S Alston Avenue going north; Turn right onto Taylor Street; Home is on the right |
| High School | Durham - Riverside High |
| City | Durham |
| Senior Community Y/N | false |
| Lot Size Units | Acres |
| Lot Size Square Feet | 5663 |
| Elementary School | Durham - Eastway Elementary |
| Tax Annual Amount | 3378.2 |
| Middle/Junior High School | Durham - Brogden Middle |
| Structure Type | Site Built |
| Standard Status | Active |
Interior Features
| Interior Amenities | Bathtub/Shower Combination,Ceiling Fan(s),Eat-in Kitchen,High Ceilings,Primary Downstairs,Quartz Counters,Shower Only,Smooth Ceilings,Walk-In Shower |
|---|---|
| Flooring | Hardwood,Laminate,Tile |
| Air Conditioning Y/N | true |
| Heating Y/N | true |
| Fireplace Y/N | false |
| Above Grade Finished Area | 1092 |
| Laundry Features | Laundry Room,Main Level |
| Total Bedrooms | 2 |
| Above Grade Finished Area Source | Appraiser |
| Total Baths | 2 |
Exterior Features
| Exterior Amenities | Fenced Yard,Private Yard,Rain Gutters,Storage |
|---|---|
| Fencing | Back Yard,Fenced,Wood |
| Parking Features | Concrete,Driveway |
| Lot Features | Back Yard,Garden,Hardwood Trees,Landscaped,Private |
| Water Source | Public |
| Lot Size Area | 0.13 |
| Foundation Details | Crawlspace |
| Building Area Total | 1092 |
| Lot Size Acres | 0.13 |
| Other Parking | Driveway |
Amenities
- Foreclosure
- Views
- Short Sale
- New Construction
- Adult 55+
- Lease To Own
- No HOA Fees
- Furnished
- Primary On Main
- Air Conditioning
- Seller Finance
- Green
- Fixer Upper
- Horse
- Golf
- Fireplace
- Deck
- Garage
- Basement
- Pool
Property vs Single Family Average in 27701
Price
Year Built
In The Neighborhood
Just Listed
Chapel Hill
$ 565,000
603 Smith Level Road
Chapel Hill, NC 27516
- Type
- Single Family
- Size
- 1,709 SqFt
- Rooms
- 3 Beds + 1.5 Baths

Open House
Durham
$ 531,640
616 Hemlock Avenue
Durham, NC 27707
- Type
- Single Family
- Size
- 1,750 SqFt
- Rooms
- 4 Beds + 2.5 Baths
Just Listed
Benson
$ 699,900
4774 Johnsons Chapel Road
Benson, NC 27504
- Type
- Single Family
- Size
- 2,357 SqFt
- Rooms
- 3 Beds + 2 Baths
Open House
Spring Hope
$ 219,900
213 N Walnut Street
Spring Hope, NC 27882
- Type
- Single Family
- Size
- 1,697 SqFt
- Rooms
- 4 Beds + 2 Baths
Just Listed
Roxboro
$ 215,000
405 Marvin Gill Road
Roxboro, NC 27574
- Type
- Single Family
- Size
- 888 SqFt
- Rooms
- 2 Beds + 1 Baths
Just Listed
Graham
$ 169,900
607 Walker Avenue
Graham, NC 27253
- Type
- Single Family
- Size
- 934 SqFt
- Rooms
- 3 Beds + 1 Baths
Just Listed
Coats
$ 549,899
3199 Nc-55
Coats, NC 27521
- Type
- Single Family
- Size
- 2,569 SqFt
- Rooms
- 3 Beds + 3 Baths
Just Listed
Oxford
$ 215,000
804 Raleigh Street
Oxford, NC 27565
- Type
- Single Family
- Size
- 1,336 SqFt
- Rooms
- 3 Beds + 2 Baths
Open House
Creedmoor
$ 600,000
1754 Us-15
Creedmoor, NC 27522
- Type
- Single Family
- Size
- 2,315 SqFt
- Rooms
- 3 Beds + 3 Baths
Just Listed
Pittsboro
$ 625,000
180 Hobbs Road
Pittsboro, NC 27312
- Type
- Single Family
- Size
- 2,055 SqFt
- Rooms
- 2 Beds + 2 Baths
Just Listed
Wendell
$ 280,000
105 Stratford Drive
Wendell, NC 27591
- Type
- Single Family
- Size
- 1,470 SqFt
- Rooms
- 3 Beds + 2 Baths
Just Listed
Durham
$ 269,900
2626 Harvard Avenue C
Durham, NC 27703
- Type
- Single Family
- Size
- 786 SqFt
- Rooms
- 2 Beds + 1 Baths
Just Listed
Carrboro
$ 395,000
102 Hill Street
Carrboro, NC 27510
- Type
- Single Family
- Size
- 1,065 SqFt
- Rooms
- 3 Beds + 1.5 Baths

 All information deemed reliable but not guaranteed. All properties are subject to prior sale, change or withdrawal. Neither listing broker(s) or information provider(s) shall be responsible for any typographical errors, misinformation, misprints and shall be held totally harmless. Listing(s) information is provided for consumer's personal, non-commercial use and may not be used for any purpose other than to identify prospective properties consumers may be interested in purchasing. The data relating
 Canopy MLS® Copyright ©2026 All rights reserved.
 Copyright 2026 NCRMLS. All rights reserved. North Carolina Regional Multiple Listing Service, (NCRMLS), provides content displayed here on an as is basis and makes no representations or warranties regarding the provided content, including, but not limited to those of non-infringement, timeliness, accuracy, or completeness. Individuals and companies using information presented are responsible for verification and validation of information they utilize and present to their customers and clients. NCRMLS
 The data relating to real estate on this web site comes in part from the Internet Data Exchange program of Hive MLS LLC, and is updated as of September 17, 2026 4:53 AM UTC All information is deemed reliable but not guaranteed and should be independently verified. All properties are subject to prior sale, change, or withdrawal. Neither listing broker(s) nor Choice Residential Real Estate shall be responsible for any typographical errors, misinformation, or misprints, and shall be held totally harmless
