

Address
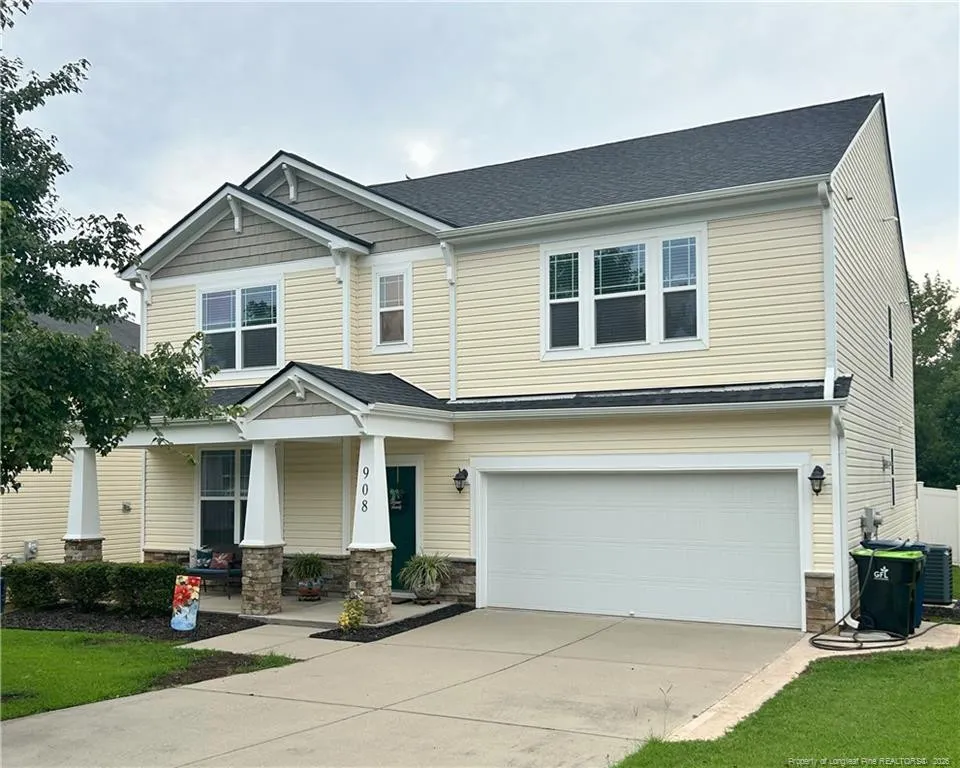
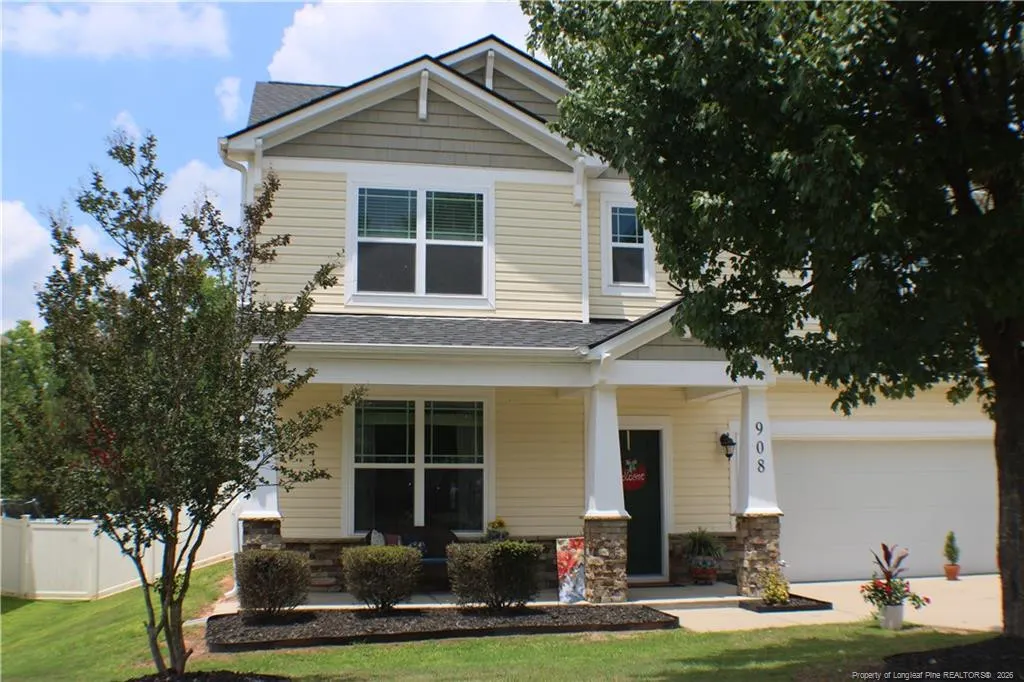
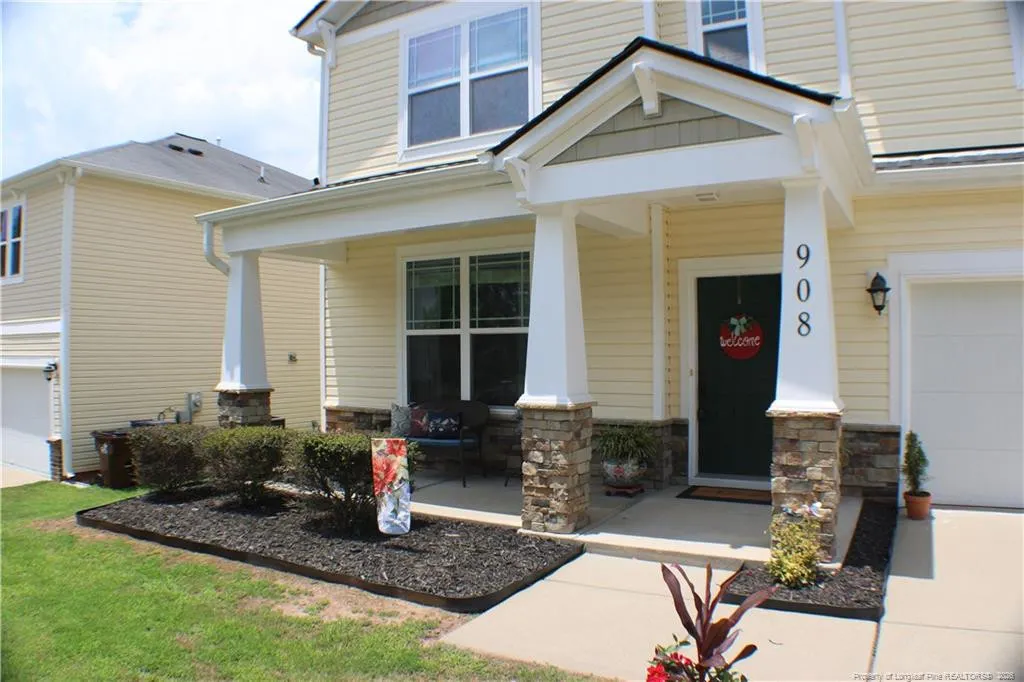
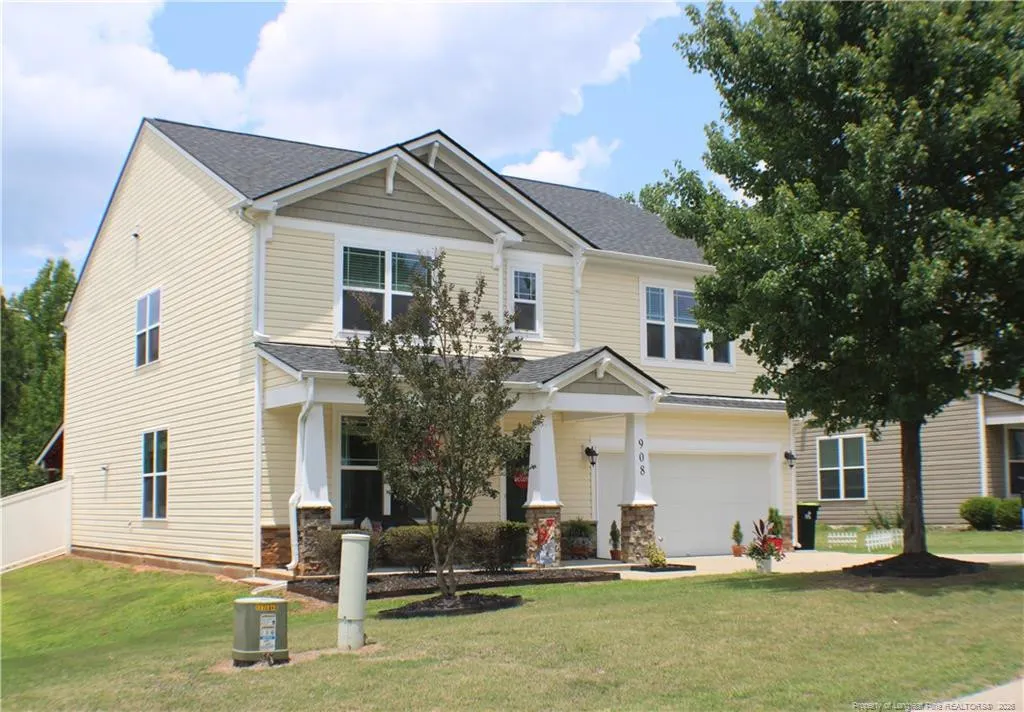
908 Merchants Court, Sanford, NC
Price
$ 419,900
Property Attributes
- ID#LP748003
- TypeSingle Family
- Listing Status Active
- CountyLee
- CitySanford
- AreaLee
- NeighborhoodCarthage Colonies
- Zip27330
- Style
- Year Built2013
- Price$ 419,900
- Bedrooms4
- Full Bathrooms2
- Half Bathrooms1
- Sqr Footage3120
- Lot Size0.21 Acres
Data Source:
Triangle MLS (TMLS)
Property Description
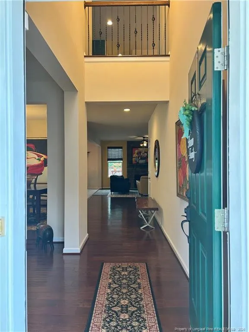
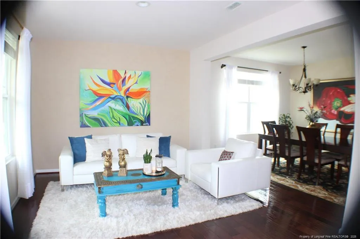
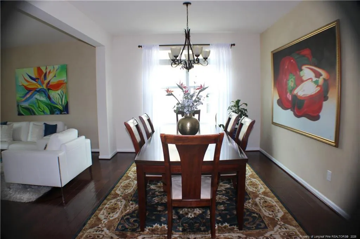
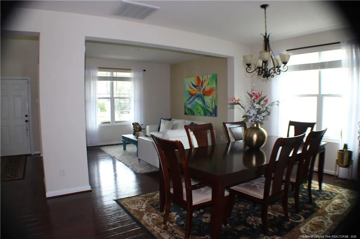
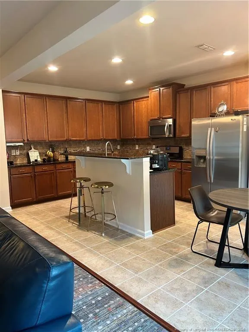
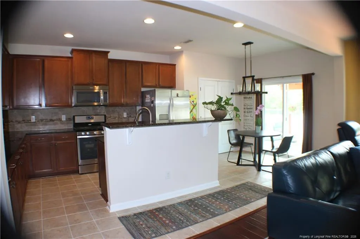
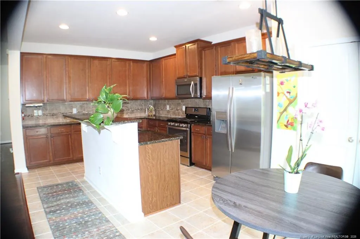
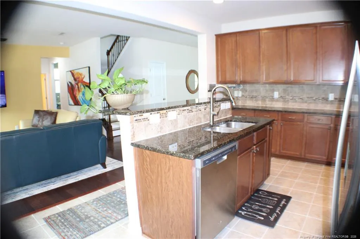
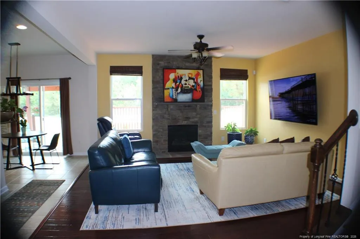
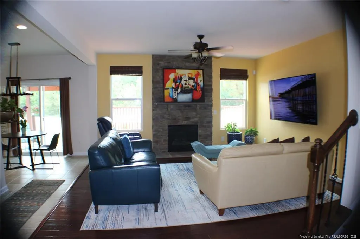
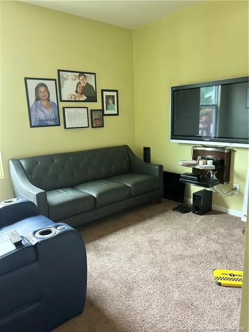
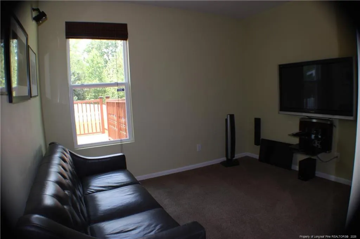
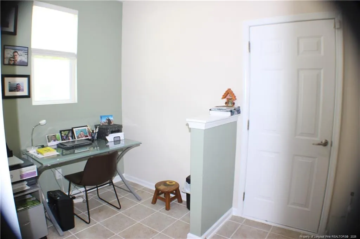
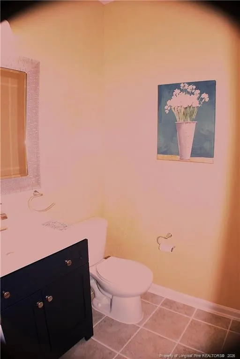
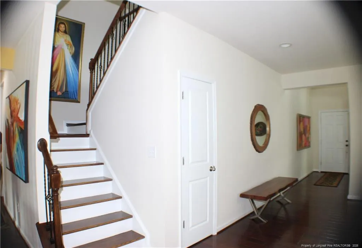
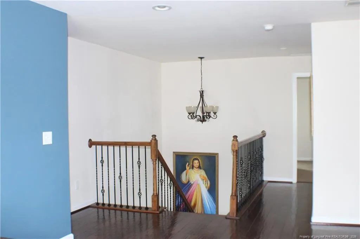
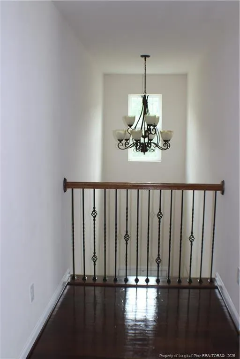
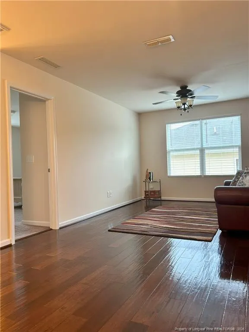
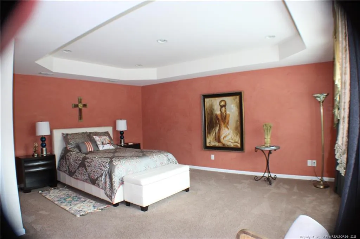
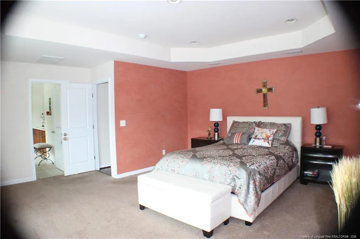
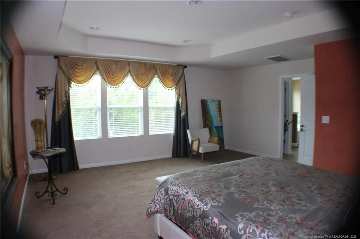
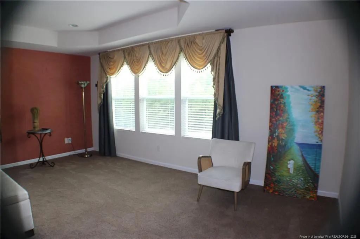
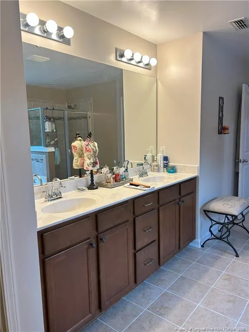
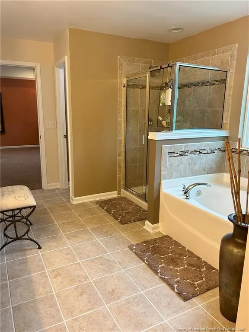
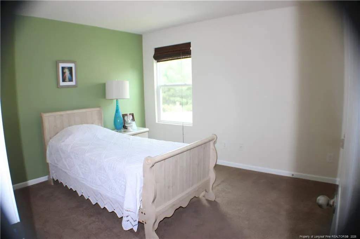
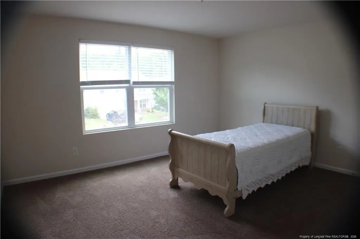
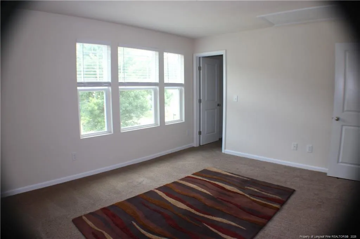
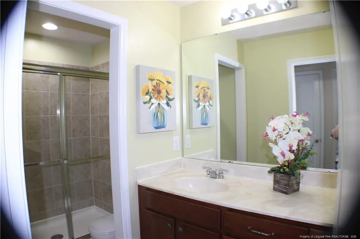
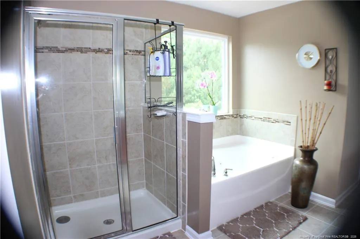
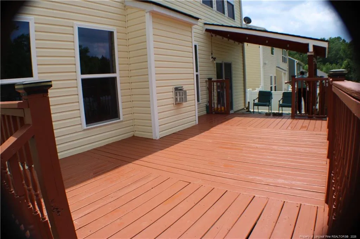
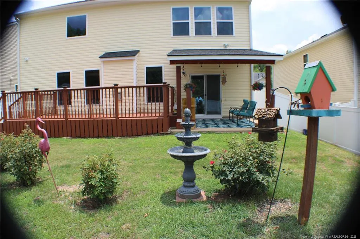
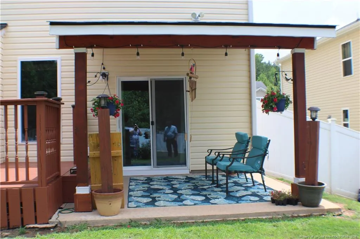
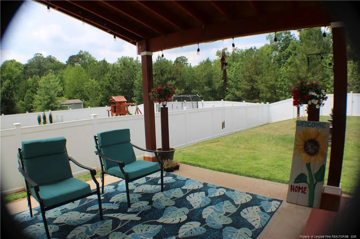
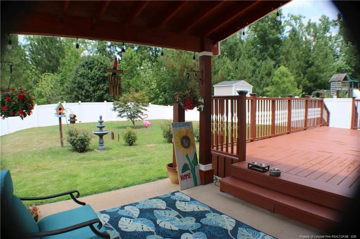
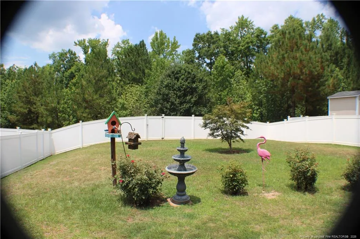
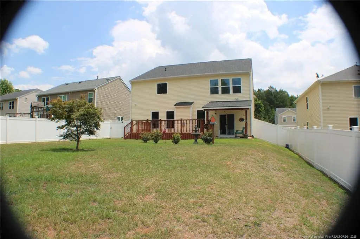
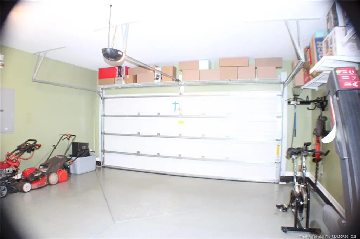
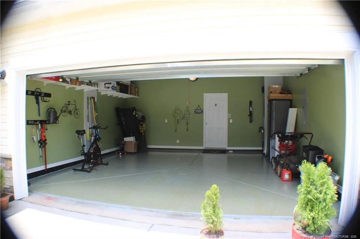
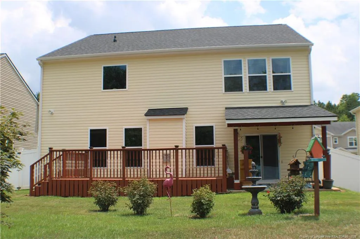
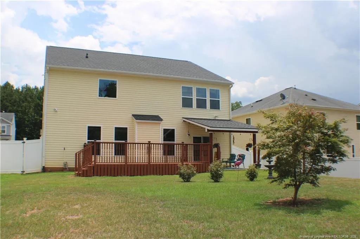
La crème de la crème!!! ABSOLUTE GORGEOUS, IMMACULATE! Do not miss out on this one of a kind home, the pearl of its neighborhood. Nestled in a tranquil cul-de-sac, the inviting front door welcomes you to a two-story foyer with balcony view and cathedral ceiling. You will be left enchanted as you enter the formal living and dinning areas which are filled with extensive natural lighting and painted with Venetian plaster. The compete 1st floor has 9 foot ceilings and the floors are beautiful dark hard woods extending to the rest of the 1st floor. Continue on to the large spacious kitchen with 42" crowned wooden cabinets and lovely granite surface w/ breakfast nook area. Next you find the den with actual stone gas fireplace flanked by Venetian plaster painted walls. As you move on, there are two other separate rooms - a flex/mud room & an entertainment room (which can be used as a 5th bed room) complete with a 50" flat screen tv and a full surround sound system which will remain; this completes the 1st floor experience. As you proceed to ascend to the second floor via the all wood staircase with the magnificent wrought iron/wood stair railing, you come upon the oversized comfortable loft area with a tastefully chosen ceiling fan and the same elegant dark wooden flooring, which continues throughout the hallways to all 4 bedrooms. You will find three generously sized bedrooms with two of them having a large closet each and one with an ample sized walk in closet respectively. The massive Master bedroom with tray ceilings has His and Hers walk-in closets. The immense master bathroom where you can enjoy a separate comfortable shower or you can relax in the jetted tub while watching through a glass which has the unique feature of one way view. The open space of the loft area can double as an entertainment/family room or a study area. Entertain your guests on the beautiful above ground deck or just sit in the outside comfortable covered patio as you enjoy a good read while sipping on your favorite beverage. You're invited to see this home, where the 2 car garage is as immaculate as the rest of the premises! Energy efficient (avg bill less than $100.00 per month), New roof installed in 2024. Many, many more features. Definitely a MUST SEE! Easy access to Raleigh, Fayetteville, Pinehurst, Greensboro, Asheboro, Burlington.
| Elementary School |
|---|
| Lee - Tramway Elementary School Elementary School |
| Price History | |
|---|---|
| 2/12/2026 | Listed $429,900 |
| 7/11/2026 | 2$419,900 |
General Features
| Sewer | Public Sewer |
|---|---|
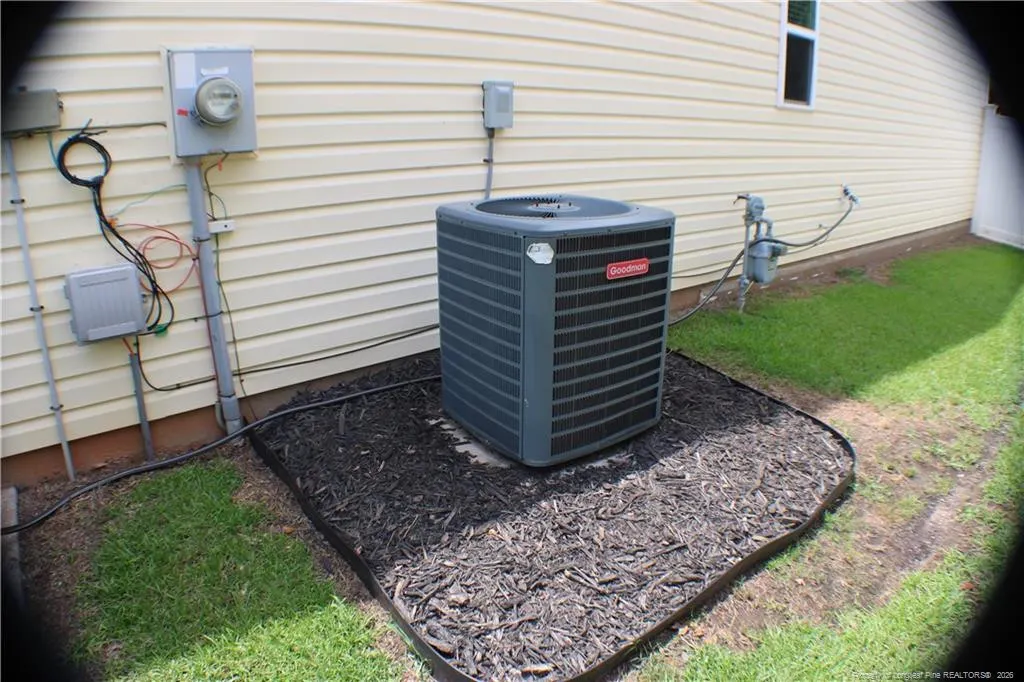
| Heating | Forced Air,Natural Gas |
| Cooling | Central Air,Electric |
| Appliances | Dryer,Gas Range,Microwave |
| HOA Fee | 90 |
| Garage Spaces | 2 |
| Year Built | 2013 |
| Levels | Two |
| Property Subtype | Single Family Residence |
| Assoc Fee Paid Per | Quarterly |
| County | Lee |
| New Construction | false |
| Property Type | Residential |
| HOA | true |
| Attached Garage | true |
| Subdivision Name | Carthage Colonies |
| Garage Y/N | true |
| Total Rooms | 8 |
| Full Baths | 2 |
| Status | Active |
| Directions | From US#1 turn into Carthage Street (Follow Hospital signs). Approximately 2 miles turn onto Carthage Colonies via Glaucester. Turn R onto Quatermaster, Turn R onto Merchants Ct. Property is on the R. |
| City | Sanford |
| Lot Size Units | Square Feet |
| Lot Size Square Feet | 9147.6 |
| Carport Spaces | 2 |
| Carport Y/N | false |
| Elementary School | Lee - Tramway Elementary School |
| Building Area Units | Square Feet |
| Living Area Units | Square Feet |
| Standard Status | Active |
Interior Features
| Interior Amenities | Ceiling Fan(s),Granite Counters,Separate Shower,Whirlpool Tub |
|---|---|
| Flooring | Hardwood,Tile,Vinyl |
| Total Fireplaces | 1 |
| Fireplace Features | Gas Log |
| Air Conditioning Y/N | true |
| Heating Y/N | true |
| Fireplace Y/N | true |
| Half Baths | 1 |
| Total Bedrooms | 4 |
| Below Grade Finished Area Unit Type | Square Feet |
| Above Grade Finished Area Unit Type | Square Feet |
| Total Baths | 3 |
Exterior Features
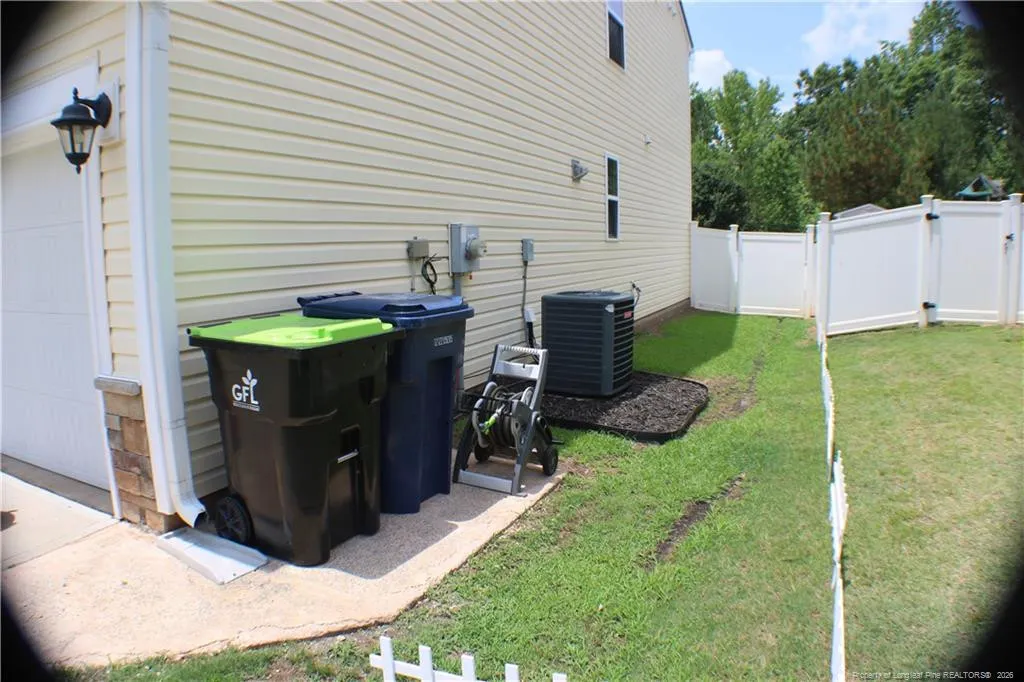
| Exterior Amenities | Fenced Yard,Playground |
|---|---|
| Fencing | Fenced,Privacy |
| Parking Features | Attached |
| Lot Features | Cleared,Cul-De-Sac,Rolling Slope |
| Lot Size Area | 9147.6 |
| Building Area Total | 3120 |
| Lot Dimensions | 150' x 61' |
| Lot Size Acres | 0.21 |
Amenities
- Foreclosure
- Views
- Short Sale
- New Construction
- Adult 55+
- Lease To Own
- No HOA Fees
- Furnished
- Primary On Main
- Air Conditioning
- Seller Finance
- Green
- Fixer Upper
- Horse
- Golf
- Fireplace
- Deck
- Garage
- Basement
- Pool
Property vs Single Family Average in 27330
Price
Year Built
In The Neighborhood
Sanford
$ 359,900
134 Chownings
Sanford, NC 27330
- Type
- Single Family
- Size
- 3,040 SqFt
- Rooms
- 4 Beds + 2.5 Baths

Sanford
$ 269,999
233 Palace Green Lane
Sanford, NC 27330
- Type
- Single Family
- Size
- 1,763 SqFt
- Rooms
- 3 Beds + 2.5 Baths
Views
Sanford
$ 269,999
233 Palace Green Lane
Sanford, NC 27330
- Type
- Single Family
- Size
- 1,763 SqFt
- Rooms
- 3 Beds + 2.5 Baths
Sanford
$ 359,000
16 Brafferton Court
Sanford, NC 27330
- Type
- Single Family
- Size
- 3,001 SqFt
- Rooms
- 5 Beds + 3 Baths
Views
Sanford
$ 359,000
16 Brafferton Court
Sanford, NC 27330
- Type
- Single Family
- Size
- 3,001 SqFt
- Rooms
- 5 Beds + 3 Baths
Sanford
$ 299,000
209 Chownings Drive
Sanford, NC 27330
- Type
- Single Family
- Size
- 2,086 SqFt
- Rooms
- 3 Beds + 2.5 Baths
Sanford
$ 289,500
318 Providence Hall Drive
Sanford, NC 27330
- Type
- Single Family
- Size
- 2,428 SqFt
- Rooms
- 3 Beds + 2.5 Baths
Sanford
$ 289,500
318 Providence Hall Drive
Sanford, NC 27330
- Type
- Single Family
- Size
- 2,428 SqFt
- Rooms
- 3 Beds + 2.5 Baths
Sanford
$ 330,000
905 Amanda Drive
Sanford, NC 27330
- Type
- Single Family
- Size
- 2,342 SqFt
- Rooms
- 3 Beds + 2.5 Baths
Sanford
$ 330,000
905 Amanda Drive
Sanford, NC 27330
- Type
- Single Family
- Size
- 2,342 SqFt
- Rooms
- 3 Beds + 2.5 Baths
Sanford
$ 279,500
503 Providence Hall Drive
Sanford, NC 27330
- Type
- Single Family
- Size
- 1,548 SqFt
- Rooms
- 3 Beds + 2.5 Baths

 All information deemed reliable but not guaranteed. All properties are subject to prior sale, change or withdrawal. Neither listing broker(s) or information provider(s) shall be responsible for any typographical errors, misinformation, misprints and shall be held totally harmless. Listing(s) information is provided for consumer's personal, non-commercial use and may not be used for any purpose other than to identify prospective properties consumers may be interested in purchasing. The data relating
 Canopy MLS® Copyright ©2026 All rights reserved.
 Copyright 2026 NCRMLS. All rights reserved. North Carolina Regional Multiple Listing Service, (NCRMLS), provides content displayed here on an as is basis and makes no representations or warranties regarding the provided content, including, but not limited to those of non-infringement, timeliness, accuracy, or completeness. Individuals and companies using information presented are responsible for verification and validation of information they utilize and present to their customers and clients. NCRMLS
 The data relating to real estate on this web site comes in part from the Internet Data Exchange program of Hive MLS LLC, and is updated as of September 20, 2026 6:38 AM UTC All information is deemed reliable but not guaranteed and should be independently verified. All properties are subject to prior sale, change, or withdrawal. Neither listing broker(s) nor Choice Residential Real Estate shall be responsible for any typographical errors, misinformation, or misprints, and shall be held totally harmless
